

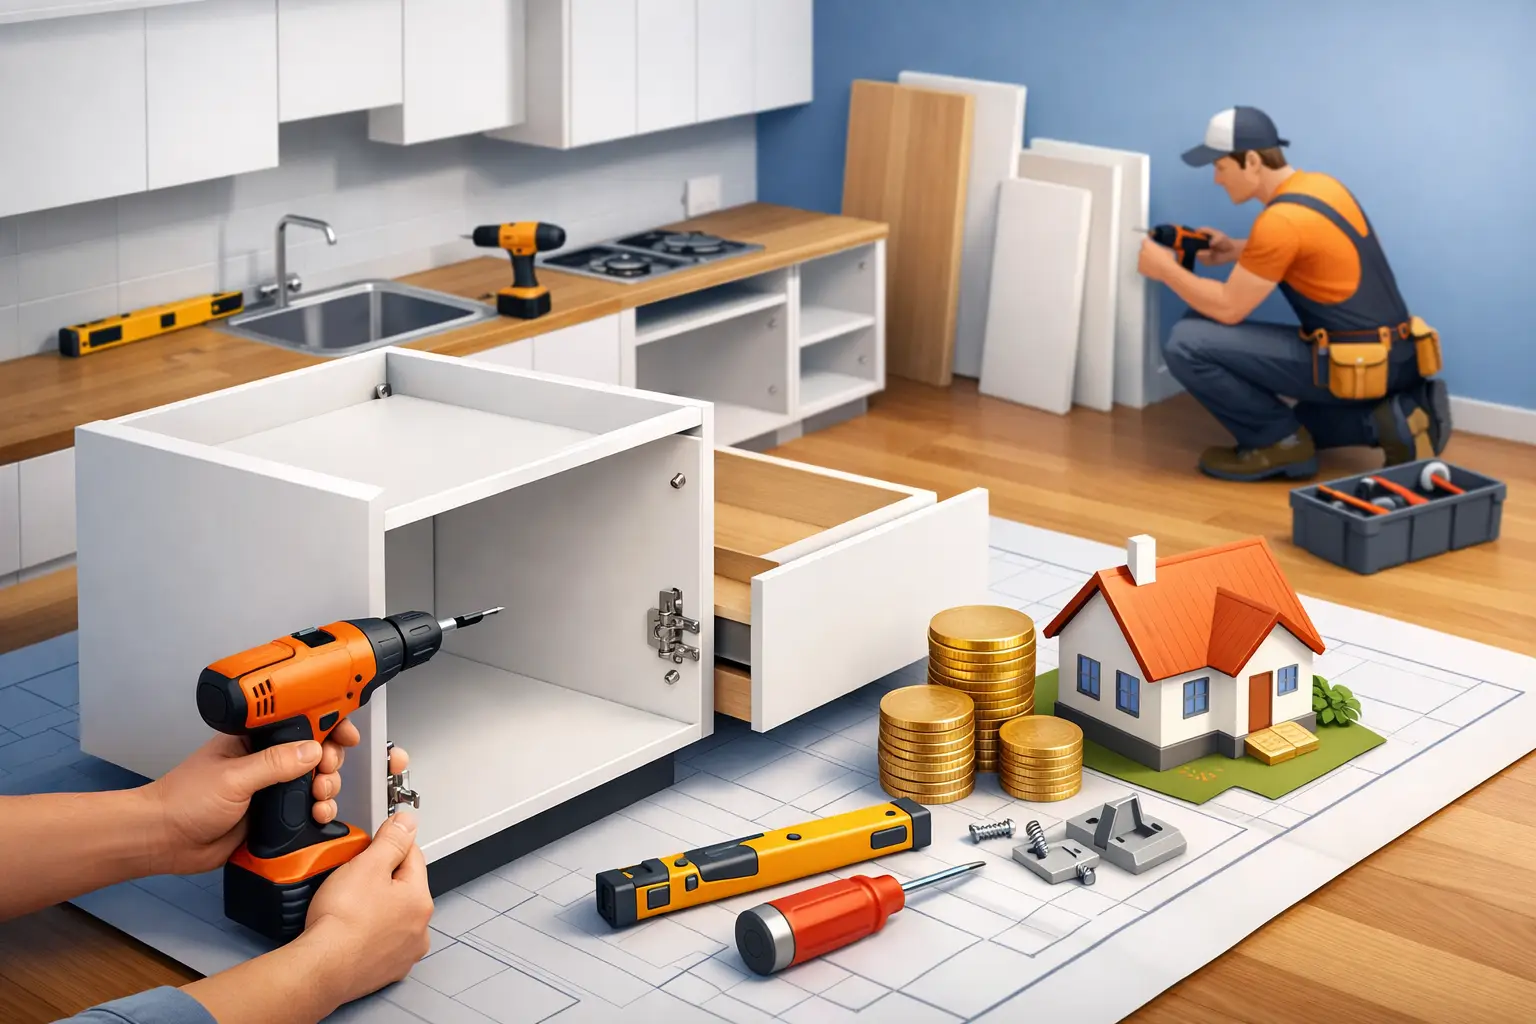

A kitchen can look dated long before its cabinets completely fail. Doors may sag, drawers may stick, and the layout may leave too little room for daily cooking. Affordable frameless cabinet installation gives homeowners a practical way to replace that frustration with a clean, modern kitchen without paying luxury showroom prices.
Frameless cabinets are known for their streamlined appearance and efficient storage. Their construction removes the face frame found on traditional cabinets, allowing for wider drawers, larger cabinet openings, and narrow, consistent gaps between doors. The result can feel polished and high-end, but the final value depends on more than the cabinet style. Product construction, kitchen measurements, installation quality, and the scope of the remodel all affect what homeowners spend.
What Affordable Frameless Cabinet Installation Really Includes
The cabinet price is only one part of an installation project. A reliable estimate should account for design support, accurate measurements, cabinet delivery, assembly when applicable, installation, hardware adjustment, and coordination with other work that must happen around the cabinetry.
In a simple replacement project, existing cabinets are removed and new cabinets are installed in roughly the same footprint. This is often the most cost-conscious approach because it may avoid moving plumbing, electrical lines, walls, or major appliances. It can still create a dramatic improvement when paired with new countertops, a backsplash, and updated lighting.
A full kitchen remodel has more moving parts. If a homeowner wants to add an island, relocate a sink, open a wall, or change appliance locations, the project may require demolition, electrical, plumbing, flooring, drywall, and countertop coordination. Frameless cabinets can remain an affordable choice in this scenario, but the overall investment rises because the work extends beyond cabinetry.
The right question is not simply, “What do frameless cabinets cost?” It is, “What level of renovation will give this kitchen the best long-term result within the budget?”
Why Frameless Cabinets Offer Strong Value
Frameless cabinetry is sometimes called European-style cabinetry. Instead of doors attaching to a front frame, they mount directly to the cabinet box. This construction creates a crisp, contemporary look that works especially well in South Florida homes where homeowners often prefer bright finishes, clean lines, and organized storage.
The best value is found in cabinets that combine this appearance with construction details that support daily use. Plywood cabinet boxes offer stronger moisture resistance and screw-holding performance than low-grade particleboard options. Dovetail drawer boxes are built for repeated opening and closing, while soft-close hinges and drawer glides reduce noise and limit wear.
These details matter because kitchen cabinets are not decorative pieces. They carry dishes, cookware, pantry items, small appliances, and the daily pressure of a busy household. A lower initial price is not a bargain if doors need adjustment constantly or drawer hardware fails after a few years.
Affordable does not have to mean basic. It means choosing durable materials and useful features while avoiding markups that do not add meaningful performance to the finished kitchen.
RTA Cabinets and Professional Installation
Ready-to-assemble, or RTA, wood cabinets can be an effective way to control costs. Because cabinets are shipped in compact packaging and assembled for the project, they can offer quality wood construction at a more accessible price point than fully assembled custom cabinetry.
However, RTA cabinets are only as good as the assembly and installation behind them. Cabinet boxes must be square, securely fastened, and carefully leveled. Doors and drawer fronts need adjustment after installation so reveals are even and the kitchen has the refined appearance homeowners expect.
For homeowners who do not want to manage assembly, measurements, and installation themselves, working with an experienced cabinetry and remodeling team provides valuable protection. It reduces the risk of ordering the wrong cabinet sizes, discovering layout conflicts after delivery, or dealing with uneven doors that make a new kitchen look unfinished.
The Installation Details That Protect Your Investment
A professional cabinet installation starts before the first cabinet is carried into the home. Accurate field measurements verify wall lengths, ceiling height, window placement, appliance specifications, soffits, plumbing locations, and potential obstructions. A design that looks correct on paper can still require adjustments when real walls are not perfectly straight or floors are out of level.
During installation, base cabinets are leveled and attached to each other before being secured to the wall. This creates a stable foundation for countertops and helps doors and drawers operate correctly. Wall cabinets must be anchored into appropriate framing and positioned at the right height for countertop clearance, backsplash planning, and appliance fit.
Small details make a visible difference. Fillers may be needed near walls so doors open fully. Panels can finish exposed cabinet ends. Crown molding or other trim may be used when the design calls for it. A quality installation also leaves proper space for appliances, including ventilation requirements and clearance for refrigerator doors.
Countertops should not be templated until cabinets are installed, secured, and confirmed level. Rushing that sequence can lead to unnecessary delays or costly corrections. This is one reason coordinated project management is often worth more than homeowners initially expect.
Where to Spend and Where to Control Costs
A balanced budget puts money into the components that affect durability and everyday function. Cabinet box construction, drawer hardware, hinges, and installation are areas where cutting too deeply can create regret. These elements are difficult or expensive to correct later.
Homeowners can often control costs through thoughtful design choices. Keeping plumbing in its current location, selecting a standard cabinet finish, limiting specialty pull-outs, and using standard cabinet sizes can help maintain the budget. A well-planned pantry cabinet and a few wide drawers may provide more useful storage than filling every opening with expensive organizers.
Door style also affects the final price. A simple shaker door is versatile, easy to coordinate with many countertop selections, and often more cost-effective than heavily detailed profiles. Flat-panel doors can provide an even more contemporary look. The best choice depends on the home, the desired finish, and whether the kitchen should feel transitional, modern, or more traditional.
There are times when spending more is justified. An awkward corner, a narrow kitchen, or a space with a challenging ceiling line may need custom modifications for a finished appearance. Likewise, a homeowner planning to stay in the home for many years may prioritize upgraded drawers, taller wall cabinets, or interior accessories that make the kitchen easier to use every day.
Plan the Project Before Ordering Cabinets
The most avoidable cabinet costs come from rushed decisions. Before finalizing an order, homeowners should select major appliances or at least confirm exact specifications. Refrigerator depth, range width, microwave placement, and dishwasher clearance all affect the cabinet plan.
It also helps to decide early whether the project includes new flooring. In many remodels, flooring is installed before base cabinets, but the right sequence depends on the material, existing conditions, and project scope. Countertop selection should also be considered during the cabinet design phase, especially when an island overhang, waterfall edge, or full-height backsplash is planned.
For homeowners in Weston, Davie, Miramar, Southwest Ranches, and Pembroke Pines, local remodeling experience can make the process more predictable. Homes vary widely in age, construction, and existing kitchen layouts. A team that can evaluate the space, provide cabinet guidance, and coordinate installation-related trades helps prevent the homeowner from becoming the point person between multiple contractors.
Choosing the Right Partner for the Installation
Cabinet quality and installation quality should be evaluated together. Ask what the cabinet boxes are made from, how drawers are constructed, whether soft-close hardware is included, and what is involved in delivery and assembly. Then ask how measurements are verified, how installation issues are handled, and whether the team can coordinate countertops and related remodeling work.
Leonardo’s Kitchens helps homeowners make these decisions with a value-focused approach to cabinetry and renovation. The goal is not to push the most expensive option. It is to create a kitchen that looks refined, functions better, and is built with materials that support years of use.
A well-designed frameless kitchen does not need excessive upgrades to feel exceptional. Start with durable cabinet construction, a layout that supports how the household cooks and gathers, and installation precise enough to make every door, drawer, and countertop line look intentional.
