

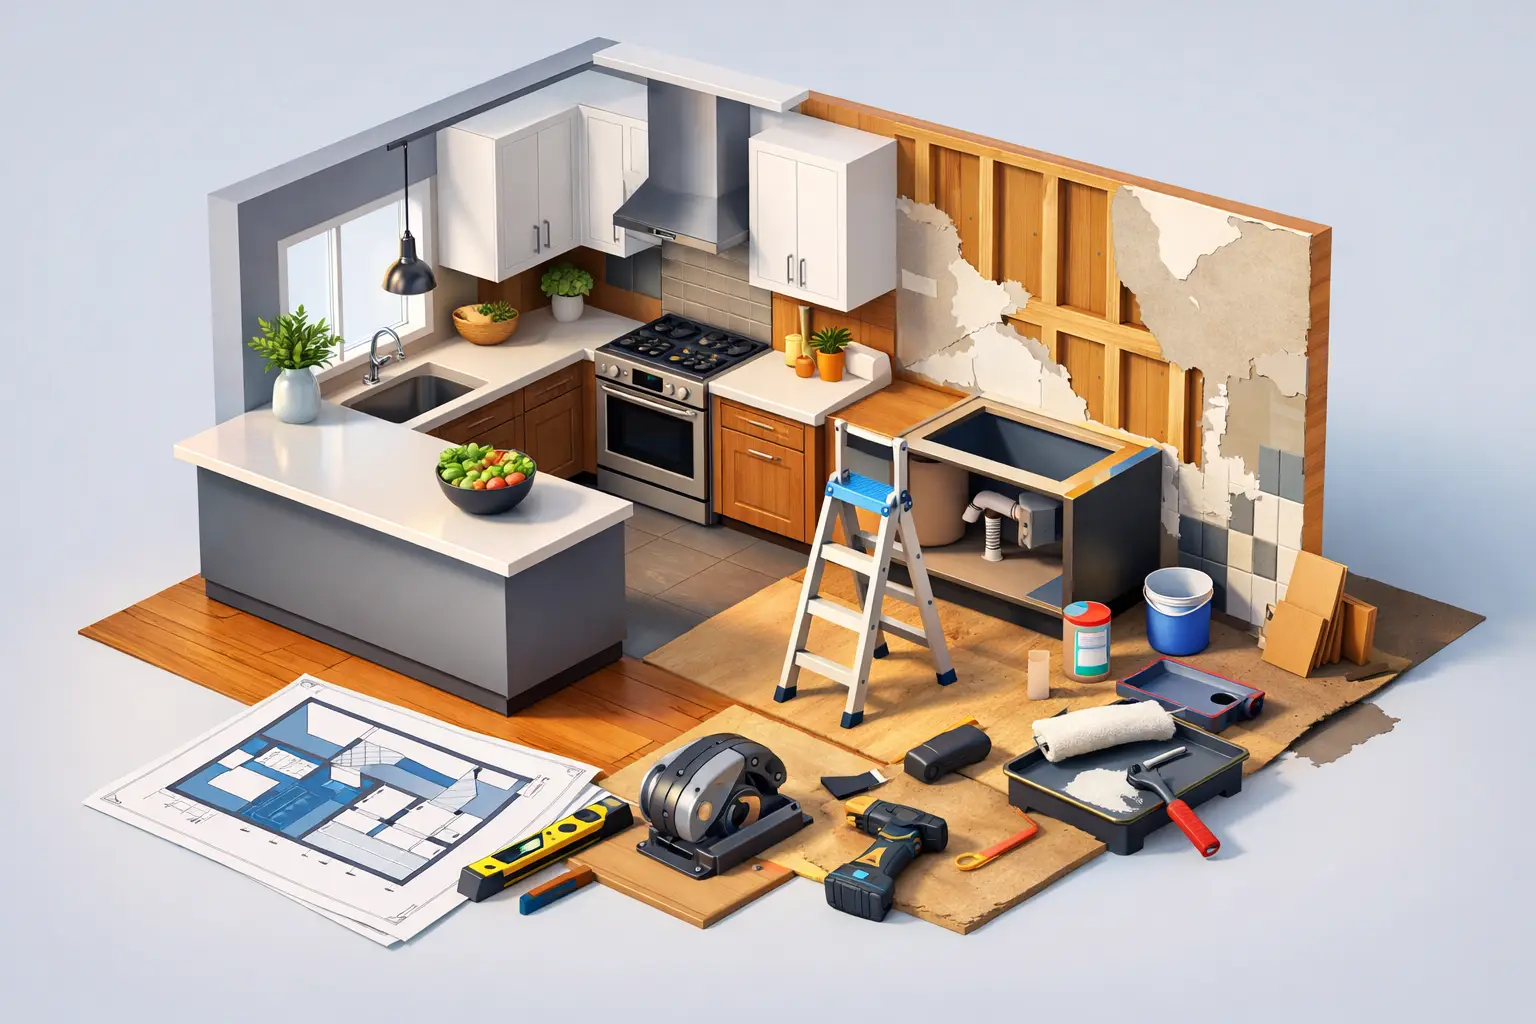

The first expensive mistake in a kitchen remodel usually happens before demolition starts. It happens when a homeowner picks finishes before setting a budget, orders cabinets before confirming measurements, or starts tearing out the old kitchen without a clear sequence for what comes next. If you are wondering how to start kitchen remodeling, the right answer is not with tile samples or paint colors. It starts with decisions that affect layout, cost, and timeline.
A kitchen remodel has a lot of moving parts, but the process becomes much more manageable when you handle them in the right order. That matters whether you are updating an older kitchen in Weston, improving storage in a family home in Pembroke Pines, or replacing builder-grade cabinets with something more durable and refined.
How to Start Kitchen Remodeling With the Right Priorities
Before you look at door styles or countertop edges, take a hard look at how your current kitchen is working. Most homeowners already know what they dislike, but that is only half the picture. You also need to define what needs to improve in practical terms.
Maybe the kitchen feels cramped because the refrigerator door blocks circulation. Maybe the sink, range, and prep area are too far apart. Maybe the cabinets look dated, but the bigger issue is that they do not give you enough usable storage. When you identify the real problems first, your remodel becomes a solution instead of a cosmetic upgrade.
This stage is also where you separate wants from must-haves. A large island may sound appealing, but it only works if the room has the clearance to support it comfortably. Open shelving may look clean in photos, but it depends on how much enclosed storage your household really needs. Good planning starts with honest use patterns, not trend boards.
Set a Budget Before You Set Your Heart on Materials
Budget discipline is what keeps a kitchen remodel from becoming frustrating halfway through. That does not mean choosing the cheapest option across the board. It means understanding where quality matters most and where you have flexibility.
Cabinetry is usually one of the biggest investments, and for good reason. Cabinets affect storage, appearance, daily function, and long-term durability. If you are comparing options, look beyond the finish. Plywood cabinet boxes, dovetail drawers, and soft-close hardware typically deliver better performance than lower-grade alternatives. Those details matter more over time than a short-term price difference suggests.
Countertops, backsplash, lighting, flooring, plumbing fixtures, labor, and possible electrical or plumbing adjustments all need to be accounted for early. It is also smart to leave room for surprises. In older kitchens, once demolition starts, issues such as wall damage, outdated wiring, or uneven floors can change the scope.
The goal is not to predict every line item perfectly. The goal is to build a budget that reflects the kitchen you actually want and the level of finish you expect.
Decide Whether You Are Remodeling the Layout or Just the Surfaces
One of the biggest cost drivers in kitchen remodeling is whether the layout stays the same. If your sink, range, and appliances remain in place, the project is usually simpler and more cost-controlled. Once plumbing, electrical, or gas lines need to move, labor costs increase and timelines often stretch.
That does not mean layout changes are a bad idea. Sometimes they are exactly what the kitchen needs. If the existing configuration is awkward, lacks prep space, or wastes square footage, changing the layout can dramatically improve the room. But it should be done for functional reasons, not just because a different arrangement looks better on paper.
This is where professional design guidance pays off. A good layout should improve movement, storage, and work zones without forcing unnecessary structural changes. In many homes, smart cabinet planning can solve major problems without requiring a full reconfiguration.
Cabinets Usually Come First in the Design Process
If you want to know how to start kitchen remodeling in a way that keeps the project grounded, start with cabinets. Cabinetry sets the visual tone of the room, but it also determines storage capacity, appliance fit, and much of the final layout.
This is why cabinet selection should not be treated like a finishing touch. The style, construction quality, dimensions, and installation plan influence almost every decision that follows. Countertops are templated from the cabinet layout. Appliance locations depend on cabinet sizing. Even lighting often works around the cabinet plan.
For many homeowners, frameless cabinets are worth serious consideration because they create a clean, modern look and maximize interior storage space. RTA wood cabinetry can also be a strong value option when the construction quality is there and installation is handled correctly. The key is to compare what you are actually getting – box material, drawer construction, hardware, finish quality, and fit – not just the price tag.
A well-built cabinet line can help you stay on budget without making the kitchen feel budget-driven.
Choose Finishes That Work Together, Not Against Each Other
Once the cabinet plan is established, the rest of the selections become much easier. This is the point where homeowners often get overwhelmed by choices, but the process is more straightforward when you work from the biggest visual element outward.
Start with cabinet color and style, then countertop, then backsplash, then flooring, then fixtures and hardware. That order helps create a balanced result. If you reverse it and fall in love with a bold backsplash first, you may find yourself forcing every other decision to match it.
There is also a practical side to finish selection. Glossy surfaces show smudges more easily. Highly textured materials can be harder to clean. Very trendy color combinations may date the kitchen faster than more grounded choices. That does not mean everything needs to be neutral, but the kitchen should still feel durable in both construction and design.
Think Through the Construction Sequence Early
A remodel runs more smoothly when the order of work is clear from the beginning. Demolition, rough plumbing and electrical, wall preparation, flooring timing, cabinet installation, countertop templating, backsplash, and finish work all need to be coordinated properly.
This is one reason many homeowners prefer working with a company that can handle more than cabinet supply alone. If design, product selection, installation, and remodel coordination are all connected, there is less room for missed measurements, scheduling gaps, or finger-pointing between separate vendors.
That matters even more when timelines are tight or when multiple trades are involved. A kitchen is not just a collection of materials. It is a sequence. If the sequence breaks down, costs and delays follow.
Vet the Remodel Team the Same Way You Vet Materials
Homeowners often spend more time comparing quartz colors than comparing the people doing the work. That is backwards. The right remodel partner helps you avoid layout mistakes, material mismatches, and installation issues that are expensive to fix later.
Ask direct questions. Who is handling measurements? Who is responsible for cabinet installation? Will the same team coordinate related trades if the project includes more than cabinetry? How are change orders handled if something unexpected comes up? Clear answers usually indicate a process-backed company, not just a sales pitch.
It also helps to work with a team that understands value, not just appearance. A beautiful kitchen is not enough if the cabinets are poorly built or the install is rushed. Likewise, durable materials alone do not create a polished result if the design feels disjointed.
Prepare for Temporary Disruption
Even a well-run kitchen remodel will interrupt daily life. You may be without a sink, range, or full food storage for part of the project. Planning for that in advance reduces stress more than most people expect.
Set up a temporary station with small appliances if possible. Decide where everyday dishes, coffee supplies, and pantry basics will go during construction. If you have children or a busy work schedule, think through how meal prep will function before the old kitchen comes out.
This is not glamorous, but it is part of remodeling realistically. Homeowners who prepare for the disruption tend to feel more in control throughout the project.
The Best Start Is a Clear Plan, Not a Fast Start
If you are serious about how to start kitchen remodeling, resist the urge to rush into demolition or make material decisions in isolation. Start with the problems you need to solve, build a budget around quality where it counts, and create a cabinet and layout plan that supports the way your household actually uses the kitchen.
From there, every decision gets easier. You are not guessing. You are building toward a finished space that looks refined, functions better, and holds up over time. A kitchen remodel goes much better when the first step is not picking what looks good, but choosing a process that makes the result worth the investment.
