

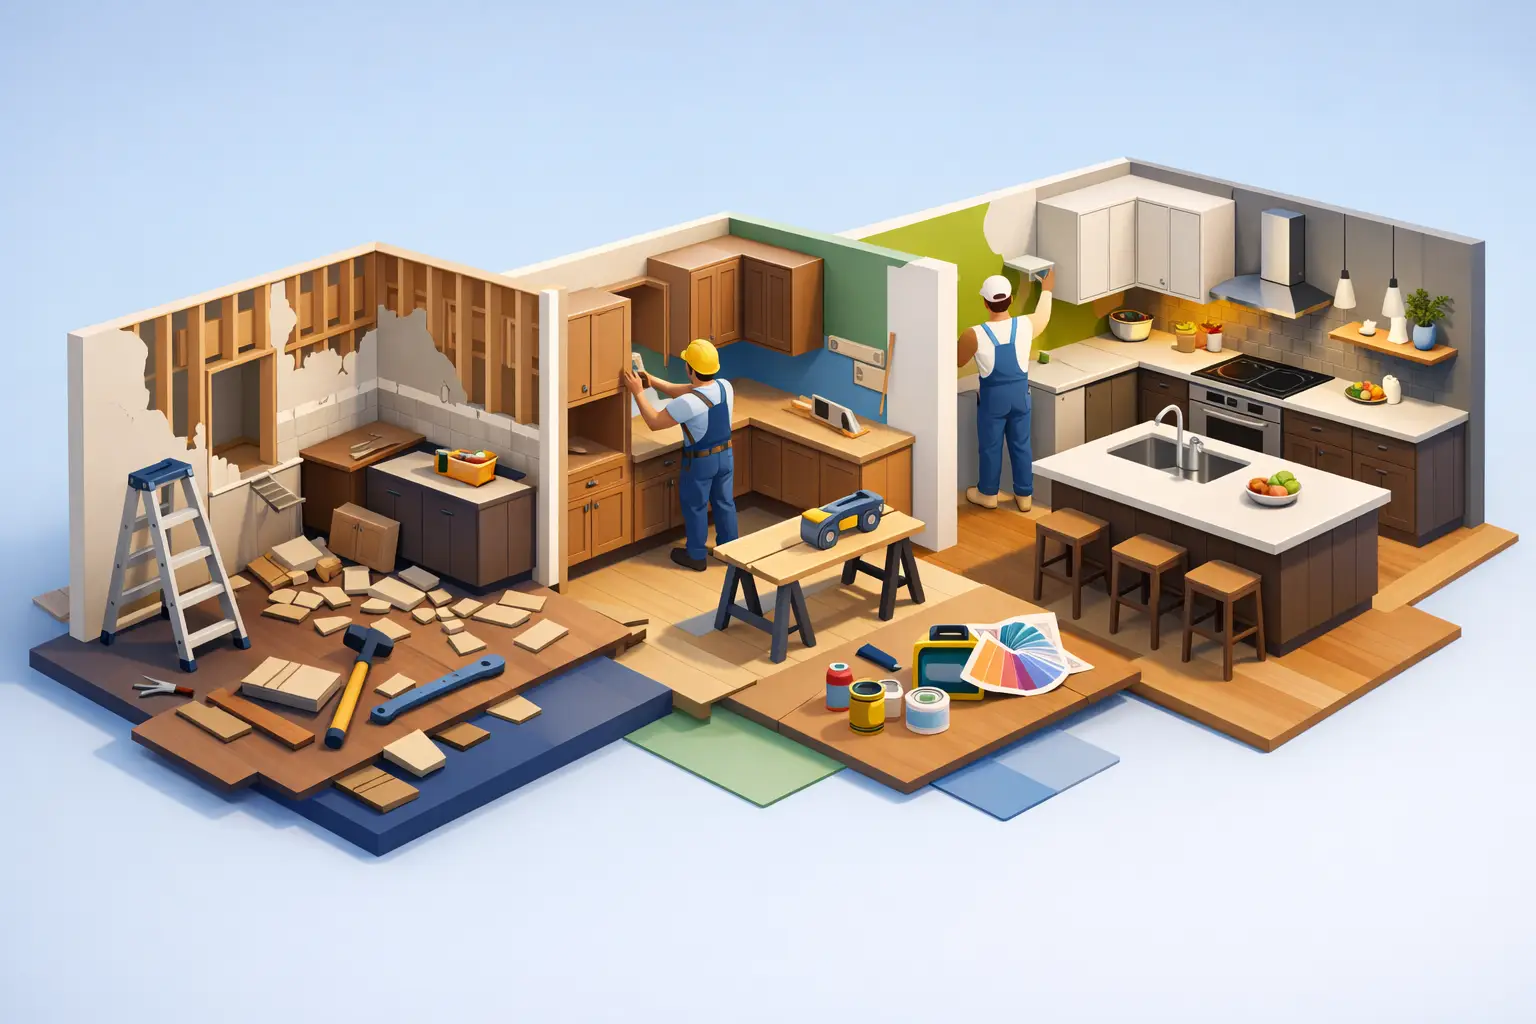

Most homeowners start a remodel thinking about cabinet colors, countertop samples, and appliances. The part that usually causes the most stress is the kitchen remodel project timeline – how long each step takes, what can delay it, and when your kitchen will actually be usable again.
The honest answer is that no two remodels move at the exact same pace. A cabinet swap with minimal layout changes can move much faster than a full renovation that involves electrical updates, plumbing relocation, flooring, drywall repair, and inspections. Still, most projects follow the same sequence, and knowing that sequence helps you plan better, budget more accurately, and avoid surprises.
A realistic kitchen remodel project timeline
For a straightforward kitchen update, homeowners often look at a range of about 6 to 10 weeks of active construction after materials are ready. For a more involved remodel, the full kitchen remodel project timeline can stretch to 10 to 16 weeks or longer once design, ordering, and permitting are included.
That gap is not a red flag by itself. It usually reflects scope. If you are keeping the sink, stove, and walls in the same locations, the project tends to move faster. If you are opening up the room, relocating plumbing, adding lighting, or waiting on custom or specialty materials, the schedule expands.
A good remodeling company should set expectations around both construction time and pre-construction time. Homeowners often focus on demolition day, but the design, measuring, ordering, and permitting stages can take several weeks before any visible work begins.
Phase 1: Planning and design
This is where the project either gets organized or gets expensive later. Planning usually takes 1 to 3 weeks for a simpler remodel and longer if you are making significant layout changes or comparing multiple material options.
During this phase, the goals should become specific. Do you need more storage, better traffic flow, deeper drawers, taller upper cabinets, or a more functional island? This is also the time to decide whether your remodel is mostly cosmetic or whether it needs deeper changes behind the walls.
Cabinet planning matters more than many homeowners expect. A well-designed frameless cabinet layout can make a kitchen feel larger and work harder without requiring a bigger footprint. Details such as drawer base placement, pantry width, filler spacing, appliance clearances, and hood dimensions affect both appearance and installation timing.
If your remodeling partner handles design and cabinetry together, this phase is usually more efficient. It reduces the back-and-forth that happens when a homeowner is trying to coordinate a cabinet supplier, designer, installer, and separate contractor on their own.
Phase 2: Measurements, selections, and ordering
Once the layout is approved, the next step is final measurements and material selection. This phase often takes 1 to 4 weeks depending on how quickly decisions are made and how available the products are.
Cabinets usually drive the schedule. Stock and ready-to-assemble options can shorten lead times, while semi-custom or specialty finishes may add weeks. Countertops, tile, hardware, and appliances also need to be confirmed early, because one late decision can affect multiple trades.
This is where value-conscious planning really pays off. Choosing well-built cabinets with plywood boxes, dovetail drawers, and soft-close hardware gives you durable construction without automatically pushing the project into luxury pricing. But even with cost discipline, timing still matters. If the refrigerator is on backorder or the selected tile is discontinued, the schedule can shift quickly.
A dependable contractor will usually avoid starting demolition until critical materials are either in hand or firmly scheduled. That can feel slower at the beginning, but it often prevents a half-finished kitchen from sitting idle.
Phase 3: Permits and pre-construction prep
Not every kitchen remodel needs permits, but many do. If the work includes electrical, plumbing, structural changes, or code-related updates, permit approval can add days or several weeks depending on the municipality.
In parts of South Florida, permit timing can vary, especially if the remodel includes changes that require plan review or inspections across multiple trades. This does not always delay the project dramatically, but it should be part of the expected schedule rather than treated as an exception.
Pre-construction prep also includes protecting nearby floors, setting up dust control, confirming delivery dates, and establishing the job sequence. These details may not be exciting, but they are what separate a managed project from a chaotic one.
Phase 4: Demolition
Demolition is quick compared to most other phases. In many kitchens, it takes 1 to 3 days. That said, demo is where hidden conditions often show up.
Once old cabinets, countertops, backsplash, and sometimes flooring come out, contractors may find water damage, uneven walls, outdated wiring, or plumbing that needs correction. None of this is unusual in older homes. It just means the original timeline may need a modest adjustment.
This is one reason experienced remodelers build in some flexibility instead of promising a best-case calendar from day one. A realistic timeline is usually more useful than an aggressive one that falls apart during the first week.
Phase 5: Rough plumbing, electrical, and framing
If your kitchen layout is changing, this phase is where the behind-the-wall work happens. It often takes 3 to 7 days, though more involved projects can take longer.
Moving a sink, adding recessed lighting, installing under-cabinet wiring, relocating appliances, or building a new soffit or wall section all happen before surfaces are closed up. If inspections are required, the project may pause briefly between rough work and the next stage.
This phase is not very visible, but it has a major effect on function. Better outlet placement, smarter lighting, and properly planned appliance circuits can make a kitchen feel far more modern even before cabinets go in.
Phase 6: Drywall, patching, and surface prep
After rough work is approved, walls are closed, repaired, and prepared for finishes. This usually takes 2 to 5 days, depending on how much work was done behind the walls.
Drywall patching, texture matching, sanding, and primer work are often underestimated by homeowners because they do not look dramatic. But poor surface prep can show up later in crooked backsplash lines, uneven cabinet reveals, and paint defects. This stage rewards patience.
Phase 7: Cabinet installation
Cabinet installation is one of the most satisfying points in the schedule because the kitchen finally starts to look like a kitchen again. In many projects, this takes 2 to 5 days.
The exact timing depends on the kitchen size, ceiling height, layout complexity, and whether modifications are needed in the field. Frameless cabinetry can offer a clean, contemporary look and excellent storage efficiency, but accurate installation still matters. Leveling, alignment, filler adjustments, and appliance spacing all affect the final result.
This is also where having a remodeling company that understands both cabinet product quality and installation workflow makes a difference. A beautiful cabinet line only performs well if it is installed correctly and in the right order.
Phase 8: Countertops, backsplash, and finish surfaces
Countertops usually require a template after base cabinets are installed. That means there is often a gap of about 1 to 2 weeks between cabinet installation and countertop installation, depending on fabrication time.
After countertops are in, backsplash tile can usually begin. Tile installation and grout work often take 2 to 4 days, depending on layout and material. Flooring may happen before or after cabinets depending on the remodel plan and product type.
This phase is a common source of confusion because the kitchen may look nearly done while still being partially unusable. Without installed tops, connected plumbing, or a completed backsplash, the finish line is close but not there yet.
Phase 9: Final hookups, punch list, and inspections
The last stage includes plumbing fixture installation, appliance hookups, electrical trim-out, hardware, touch-up paint, and final adjustments. This often takes 2 to 5 days.
Doors may need slight alignment, drawer fronts may need fine-tuning, and caulking or trim details may still be completed at this point. If final inspections are required, those also affect closeout timing.
A good punch list is not a sign that something went wrong. It is part of finishing the job properly. Small corrections are normal in remodeling, especially where multiple trades overlap.
What causes timeline delays?
Most delays come from one of four issues: change orders, material availability, hidden conditions, or permit timing. Of those, change orders are often the easiest to control.
If you decide mid-project to move the sink, add a pot filler, switch countertop material, or expand the island, the schedule usually changes with it. That does not mean the change is a bad idea. It just means timeline and budget need to stay tied to the actual scope.
Material delays are harder to control, which is why early ordering matters. Hidden conditions are also common in older kitchens. Water damage, wall irregularities, and outdated systems can add time, but addressing them is better than covering them up.
How homeowners can keep the project moving
The fastest way to help a kitchen remodel stay on schedule is to make decisions early and stick to them. Finalize cabinet style, hardware, appliances, countertop selections, and tile before demolition starts whenever possible.
It also helps to ask one practical question throughout the project: what is the next trade waiting on? Sometimes the answer is product delivery. Sometimes it is an inspection. Sometimes it is simply a final appliance spec sheet. Knowing that dependency chain keeps the schedule clearer and reduces frustration.
If you are planning a remodel, treat the timeline as a working plan, not a promise carved in stone. The right goal is not speed at any cost. It is a finished kitchen that looks polished, works better every day, and was built with enough care that you do not have to revisit the same problems a year later.
