

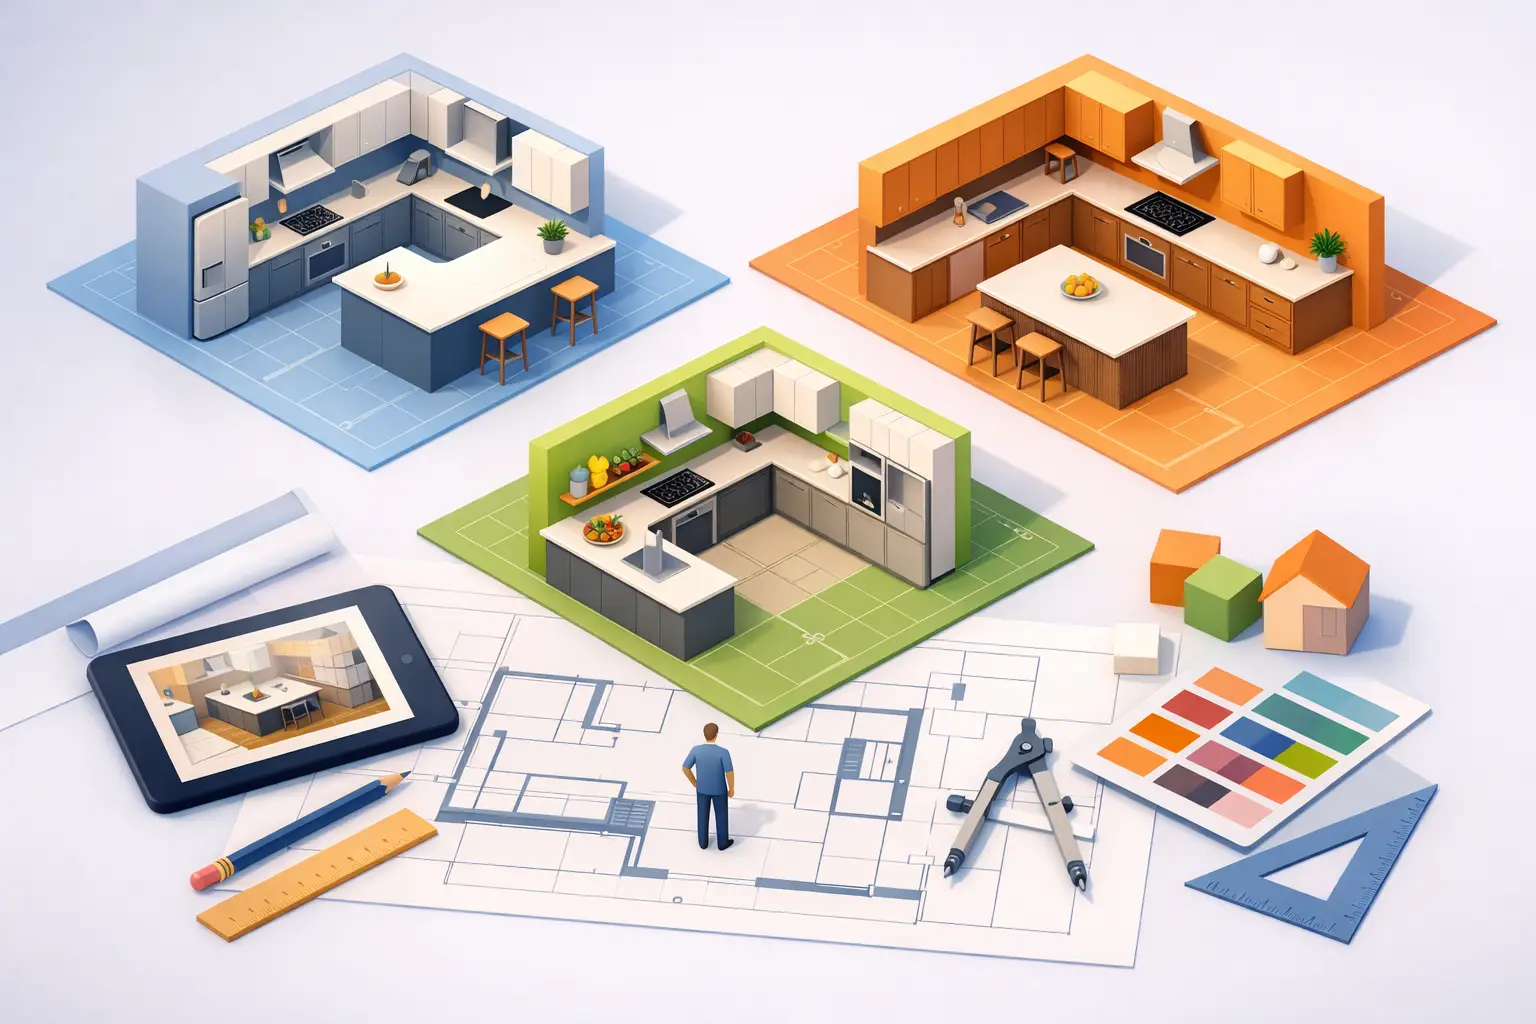

A kitchen can look beautiful in a showroom and still feel frustrating the minute real life starts. The fridge door bumps an island stool, two people cannot pass each other, and the range ends up too close to a walkway. That is why learning how to design kitchen layout decisions around daily use matters as much as picking cabinet colors or countertop material.
For most homeowners, layout is where function, budget, and appearance either come together or fall apart. A good plan makes cooking easier, keeps storage where you need it, and helps your investment feel worth it every day. A poor one usually costs more to fix later than it does to plan correctly up front.
Start with how your kitchen is actually used
Before choosing an L-shape, galley, or island plan, look at the way your household uses the room. Some kitchens are heavily used for full meals every day. Others are more about coffee, quick breakfasts, entertaining, or keeping kids fed between activities. The right layout depends on those habits.
A homeowner who cooks often may need more uninterrupted prep space near the sink and range. A family that stores small appliances on the counter may need deeper planning around outlet locations and landing areas. If multiple people cook at once, aisle width and appliance placement become more important than squeezing in one more cabinet.
This is also the stage where budget discipline matters. Moving plumbing, gas, or major electrical lines can improve a kitchen, but not every remodel needs a complete relocation of services. In many cases, keeping the sink or range near its current location allows more of the budget to go toward better cabinets, durable finishes, and professional installation.
How to design kitchen layout around workflow
The most useful layouts support a simple rhythm: store, wash, prep, cook, and clean. That workflow sounds basic, but it drives nearly every smart kitchen decision.
The refrigerator should be easy to access without blocking the main cooking area. The sink should have nearby counter space for prep and cleanup. The range or cooktop should not be isolated on a wall with no landing area beside it. When those zones are arranged thoughtfully, the kitchen feels easier to use even if the room is not especially large.
Many homeowners still hear about the kitchen work triangle, which connects the sink, refrigerator, and cooking surface. It remains helpful, but it should not be treated like a fixed rule. In a modern kitchen, storage, trash pull-outs, microwave placement, and small appliance zones also affect function. A well-designed layout often works better as connected work zones than as a strict triangle.
Choose a layout type that fits the room
The shape of the room will narrow your options, but usually not as much as people think. Most kitchens fall into a few practical layouts, each with strengths and trade-offs.
One-wall kitchens
A one-wall kitchen can work well in condos, smaller homes, or open-plan spaces where efficiency matters. It keeps everything on a single run, which simplifies plumbing and electrical work. The limitation is prep space and storage, so cabinet planning becomes especially important. Tall pantry cabinets, well-organized drawers, and upper cabinets that use vertical space efficiently can make a one-wall design far more functional.
Galley kitchens
A galley layout places two runs opposite each other. This can be one of the most efficient working kitchens because everything stays within easy reach. The challenge is aisle width. If the room is too tight, opening appliance doors or having two people in the space becomes difficult. In a remodel, better cabinet organization and smarter appliance sizing can often improve a galley kitchen without changing the footprint.
L-shaped kitchens
L-shaped kitchens are popular because they use corner space effectively and keep the room open. They work especially well when homeowners want flexibility for a dining area or island. Corner cabinets need careful planning, though. Without the right storage solution, that space can become awkward and underused.
U-shaped kitchens
A U-shaped kitchen offers generous storage and counter space, which makes it a strong option for serious cooks. It can also create a contained work area that feels efficient. The trade-off is that it may feel closed off if the room is not large enough. In some homes, removing or shortening one section can improve flow without losing too much storage.
Island layouts
An island is useful when it improves prep space, storage, seating, or circulation. It is not useful when it is added just because it is expected. Too many remodels force an island into a room that cannot support proper clearance. If the aisles are too narrow, the kitchen becomes harder to use, not better.
Get cabinet planning right early
Cabinets are not just a finish choice. They determine a large part of how the layout performs. Drawer bases near prep zones, trash pull-outs by the sink, pantry storage near the refrigerator, and well-sized uppers all affect daily convenience.
This is where quality construction also matters. Frameless cabinetry can be especially helpful in modern kitchen layouts because it offers cleaner lines and more accessible interior storage. Homeowners trying to balance appearance and value often benefit from durable features like plywood cabinet boxes, dovetail drawers, and soft-close hardware, since those details support both function and longevity.
Good cabinet planning also prevents common mistakes. A corner cabinet that opens into a dishwasher path, a pantry door that blocks a walkway, or shallow drawers where deeper storage is needed can all create frustration. These are small issues on paper and major annoyances in daily use.
Leave enough space where it counts
When homeowners think about layout, they often focus on what fits. A better question is whether the room will still work comfortably once doors, drawers, stools, and people are all in motion.
Aisle space matters between cabinets, islands, and appliance zones. So does landing space beside the refrigerator, sink, and cooktop. If a microwave is installed too high or too far from prep space, it becomes less convenient and less safe. If the dishwasher door blocks the main path when open, cleanup becomes clumsy.
These details are why professional planning is worth taking seriously. Measurements are not just about fitting cabinets wall to wall. They are about making sure the entire kitchen functions under real conditions.
Think beyond the main triangle
Storage zones
Place everyday dishes near the dishwasher, not across the room. Keep pots and pans close to the cooking area. Put food storage containers near prep space. This sounds obvious, but many older kitchens were not organized this way, and remodels are the best chance to correct it.
Seating zones
If your island will include seating, account for legroom, walkway clearance, and the way people gather. Seating that interferes with appliance access usually becomes more decorative than practical.
Appliance zones
Wall ovens, microwaves, beverage centers, and undercounter refrigeration can improve convenience when placed intentionally. They can also add cost and crowd the layout if included without a clear purpose. It depends on how your household uses the kitchen and whether those upgrades solve a real need.
Balance looks with renovation costs
One of the biggest layout mistakes is treating the floor plan as separate from the budget. Every move has a cost attached to it, especially when walls, plumbing, or electrical lines are involved. The smartest remodel is not always the one with the most dramatic reconfiguration. It is the one that improves function enough to justify the investment.
Often, a homeowner can get better results by refining the existing layout rather than rebuilding it from scratch. Upgrading to better cabinetry, adding smarter storage, improving clearances, and correcting a few poorly placed appliances can transform the kitchen without the cost of a full structural overhaul.
That value-focused approach is especially important for homeowners who want an elegant result without paying luxury showroom pricing. A well-planned kitchen does not need unnecessary complexity. It needs the right decisions in the right places.
How to design kitchen layout plans for a remodel
If you are preparing for a renovation, start by measuring the room carefully and identifying what must stay, what should move, and what currently does not work. From there, match the layout to your cooking habits, storage needs, and the actual size of the space. Then review cabinet construction, appliance dimensions, and installation requirements before finalizing the plan.
This is also the point where a full-service remodeling partner can save time and costly revisions. Layout planning, cabinet selection, and installation work best when they are coordinated from the beginning. For South Florida homeowners, that often means fewer surprises during the remodel and a better finished kitchen overall.
At Leonardo’s Kitchens, we see the same pattern repeatedly: the kitchens that feel best are not always the biggest or most expensive. They are the ones designed around real use, quality cabinetry, and practical decisions that respect the homeowner’s budget.
A well-designed kitchen layout should make the room feel easier the first morning you use it, not just impressive on reveal day.
