

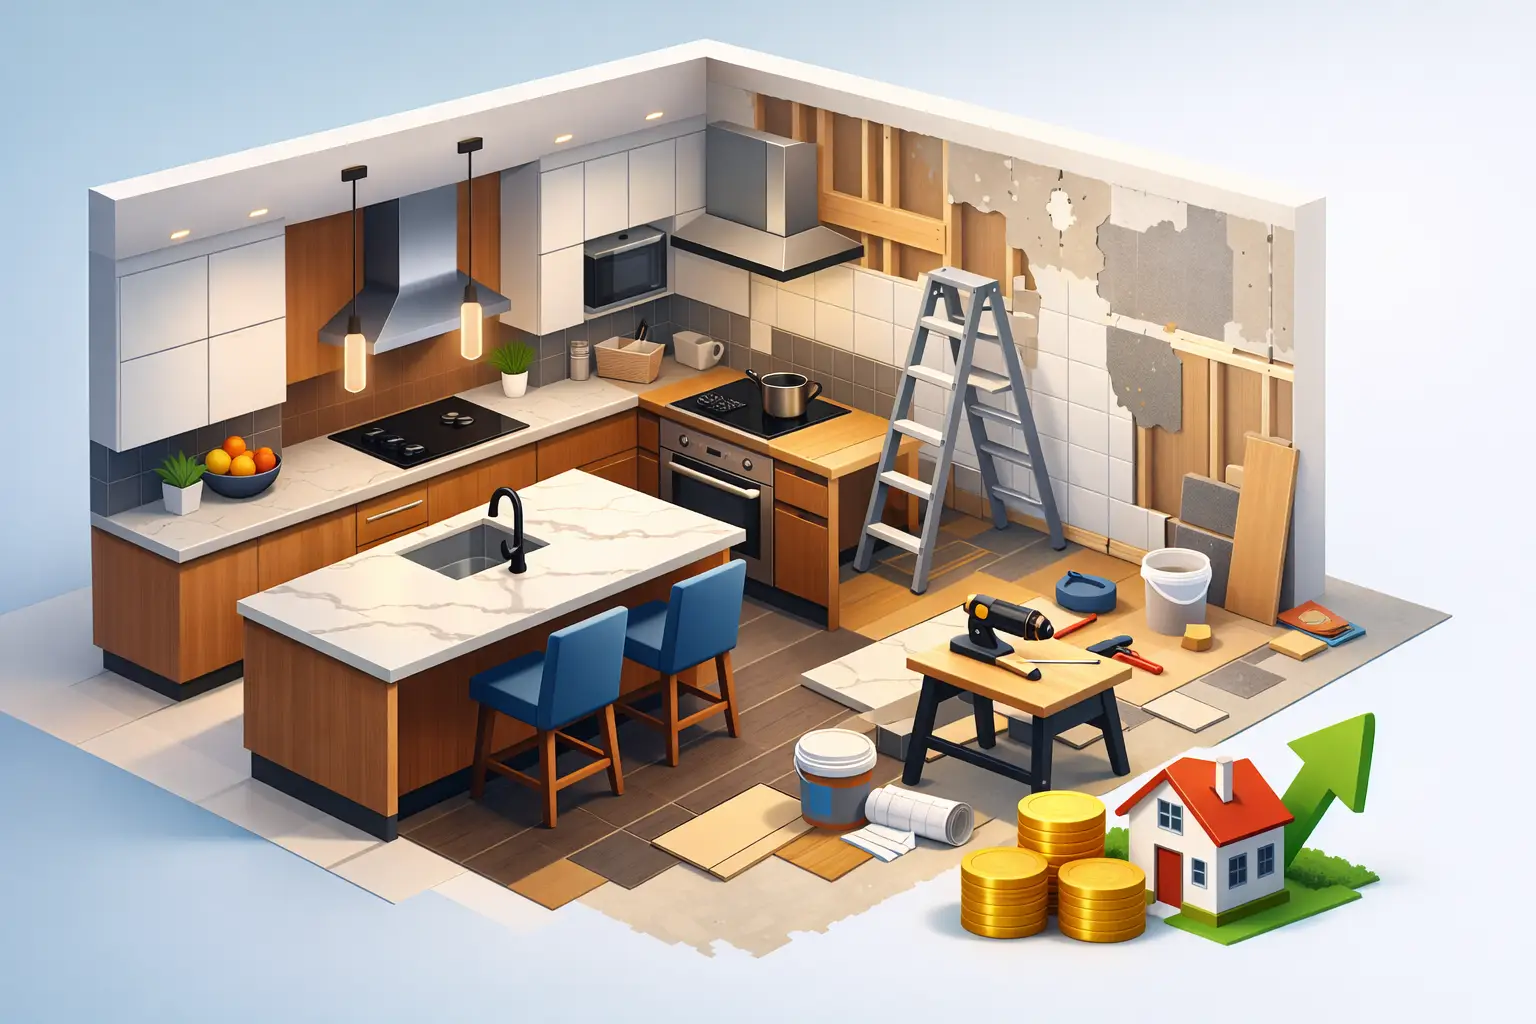

A kitchen can look dated long before it stops working, but the real frustration usually begins when the layout slows down daily life. Crowded prep areas, cabinets that waste usable space, worn drawer hardware, and poor lighting add up. For homeowners considering kitchen remodeling Weston, the best results come from improving how the room functions while choosing materials that look refined and hold up to years of use.
A successful remodel is not simply a cabinet replacement or a new countertop. It is a coordinated plan for storage, movement, finishes, installation, and budget. When those decisions are made in the right order, homeowners can achieve a polished kitchen without paying for upgrades that do not meaningfully improve the finished space.
Start Kitchen Remodeling Weston With the Layout
Before selecting door styles or countertop colors, look closely at how your household uses the kitchen. A beautiful design will still feel disappointing if two people cannot comfortably work in it, the refrigerator interrupts the cooking zone, or everyday items have no logical storage location.
The strongest layouts create clear work areas for food preparation, cooking, cleanup, and storage. In a smaller kitchen, that may mean keeping the existing plumbing and appliance locations while improving cabinet organization. This approach can control labor costs and still dramatically improve the room. In a larger space, moving an island, adding pantry storage, or opening a wall may create a more natural flow, but those changes can involve electrical, plumbing, structural review, and additional permitting.
An island deserves particular attention. It can provide valuable counter space and seating, but only when adequate walkways remain around it. An oversized island can make a kitchen feel more constrained, not more luxurious. The right size depends on the room dimensions, appliance door swings, and the number of people who regularly use the space.
Keep the Budget Focused on Daily Benefits
Every remodel has trade-offs. Relocating a sink may make sense when it corrects a poor layout, but it is usually not the first place to spend if the existing arrangement works well. Likewise, a decorative feature may be worth the investment if it is a major visual focal point, while hidden upgrades such as full-extension drawers may deliver more daily value.
A practical design conversation should identify what must change, what would be helpful, and what is primarily aesthetic. That distinction helps prevent a project from expanding beyond its intended budget. It also allows homeowners to direct more of their investment toward cabinet construction, installation quality, and durable surfaces.
Choose Cabinets Based on Construction, Not Just Color
Cabinets shape the appearance of the kitchen, but their construction determines much of the long-term experience. Door color and profile matter, yet they should not distract from the details that affect strength, storage, and daily operation.
Frameless cabinetry is a strong option for homeowners who want a clean, contemporary appearance and maximum usable interior space. Because there is no face frame around the front opening, frameless cabinets offer wider access to shelves and drawers. They pair well with modern flat-panel doors, but they can also support more transitional styles depending on the door design and hardware selected.
When comparing cabinet options, ask about the cabinet box material, drawer construction, hinges, and drawer glides. Plywood cabinet boxes offer dependable strength and moisture resistance compared with lower-grade alternatives. Dovetail drawer boxes provide a durable connection at the corners, while soft-close hardware protects cabinets from repeated slamming and gives the kitchen a more finished feel.
RTA wood cabinetry can be an excellent value when it uses quality components and is professionally assembled and installed. It gives homeowners access to attractive wood cabinet styles without the markup associated with some custom showroom lines. However, RTA is not automatically a bargain if construction is weak or installation is handled carelessly. The value comes from pairing well-built cabinets with knowledgeable planning and precise installation.
Design Storage Around Real Routines
Standard cabinets alone rarely solve storage problems. The design should account for the items your household actually uses: cookware, small appliances, pantry goods, serving pieces, recycling bins, and cleaning supplies.
Deep drawers near the cooktop are often more useful than lower cabinets with fixed shelves because pots and pans are easier to see and reach. A pull-out waste cabinet keeps bags and bins out of sight while placing them near the prep area. Tall pantry cabinets can reduce countertop clutter, especially when a kitchen lacks a separate pantry room.
There is no need to add every available organizer. Specialty inserts are most valuable where they eliminate a persistent inconvenience. A homeowner who cooks frequently may benefit from tray dividers and drawer organizers, while another household may get greater value from simple, flexible shelves and more open pantry storage.
Coordinate Materials Before Installation Begins
Cabinets are only one part of a finished kitchen. Countertops, backsplash tile, flooring, paint, lighting, appliances, and fixtures need to work together visually and physically. A small sample can look very different once it covers a large wall or sits beside a cabinet finish in natural light.
Start with the elements that are hardest or most expensive to change. Cabinet color, countertop material, and flooring typically guide the rest of the palette. From there, choose backsplash tile, hardware, fixtures, and lighting that support the overall direction. Warm wood finishes may call for softer neutrals and warmer metals, while crisp white or gray cabinetry can work well with either contrast or a quieter monochromatic look.
Durability matters as much as appearance. Quartz countertops are popular because they offer a consistent look and low-maintenance performance, although homeowners should still use trivets around high heat. Natural stone delivers variation and character but can require more maintenance depending on the material. A tile backsplash can be a cost-effective way to add personality, but grout selection and cleaning requirements should be considered before choosing a heavily textured design.
Lighting should be planned early, not added at the end. Recessed ceiling lighting provides general illumination, while under-cabinet lighting makes prep areas more practical and highlights the backsplash. Decorative pendants can add character over an island, but their scale and placement should not interfere with sightlines or movement.
Why Installation Quality Protects Your Investment
Even well-made cabinets can perform poorly if they are not installed level, plumb, and securely fastened. Small alignment issues become visible at door gaps, drawer fronts, crown molding, countertop seams, and appliance openings. Proper installation also matters when walls or floors are not perfectly straight, which is common in many homes.
A coordinated remodeling team helps reduce the burden of managing separate cabinet suppliers, installers, countertop fabricators, electricians, plumbers, and painters. The goal is not to rush the work. It is to sequence it correctly so that each trade has the information and access needed to complete its part of the project.
Cabinet installation generally follows demolition and required rough electrical or plumbing work. Countertop templating occurs after base cabinets are installed, and final plumbing connections wait until countertops and sinks are in place. Appliance specifications should be confirmed before cabinetry is ordered, especially for wall ovens, panel-ready units, and large refrigerators that require specific clearances.
Plan for a Remodel With Fewer Surprises
The most reliable projects begin with accurate measurements, a complete scope of work, and clear product selections before demolition. Changes after cabinets are ordered can affect cost and timing, particularly when they involve appliance sizes, layout revisions, or special-order finishes.
Homeowners should also plan for a temporary kitchen during construction. Setting aside a coffee maker, microwave, basic dishes, and a small food-prep area can make the renovation period much easier. It is a simple preparation that reduces stress while the work is underway.
Leonardo’s Kitchens helps homeowners bring cabinetry selection, design guidance, installation, and remodeling coordination into one practical process. The right kitchen is not defined by the highest price tag. It is the one that gives your home better storage, lasting construction, and a layout you will appreciate every morning after the project is complete.
