

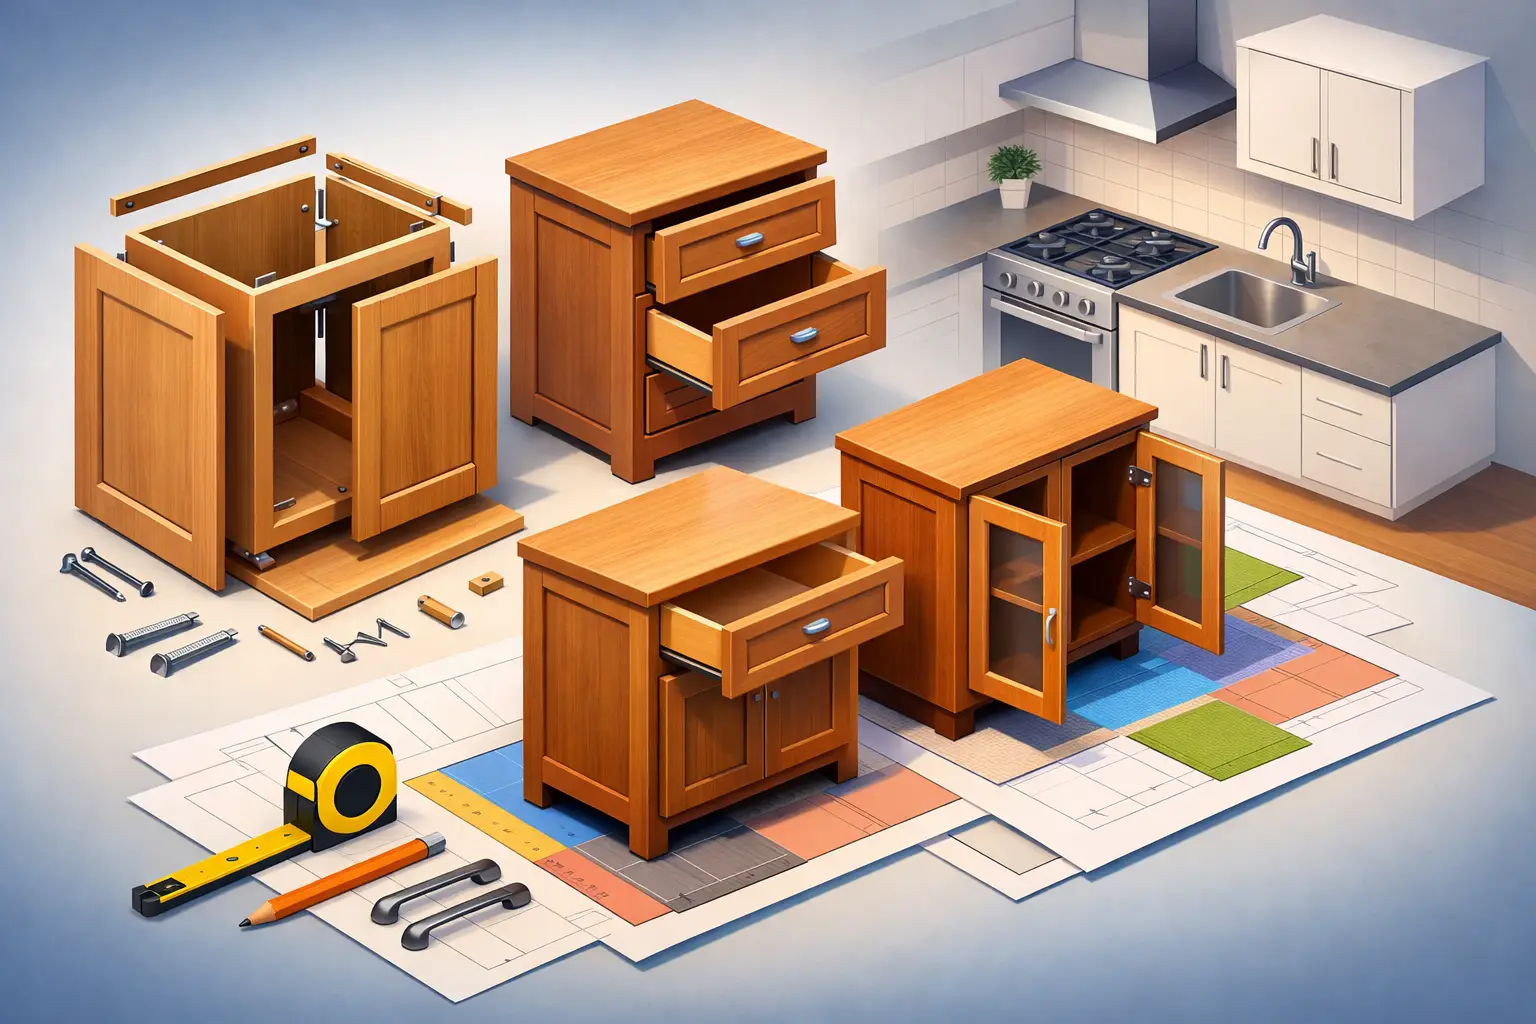

A lower cabinet price can look attractive until the boxes arrive, the layout does not fit, or the drawers feel light after a few months of daily use. This RTA wood cabinet guide is designed to help homeowners separate true value from a bargain that creates more work later. The right ready-to-assemble cabinets can deliver a polished, modern kitchen with dependable construction, but the details behind the door style matter.
RTA cabinets are a practical option for homeowners replacing an outdated kitchen, building around a better layout, or controlling the cost of a larger remodel. They are not all built to the same standard, however. Material selection, drawer construction, hardware, sizing, and installation planning determine whether the finished kitchen feels refined or simply inexpensive.
What RTA Wood Cabinets Actually Are
RTA means ready to assemble. Unlike preassembled cabinetry, RTA cabinets are shipped in flat-pack boxes and assembled before or during installation. This can reduce shipping and storage costs, which is one reason the category can offer attractive pricing.
The term wood cabinet needs a closer look. A quality RTA cabinet may use plywood for the cabinet box, solid wood for door frames and face components, wood veneer panels in selected areas, and engineered material where it makes sense for stability or cost. That is different from assuming every visible and hidden component is solid hardwood. In cabinetry, construction quality matters more than a broad label.
For many kitchens, an RTA line with plywood boxes, solid-wood doors or frames, dovetail drawers, and soft-close hardware offers a strong balance of appearance, durability, and budget. It can provide a substantial upgrade from basic particleboard cabinets without the price and lead time of fully custom cabinetry.
RTA Wood Cabinet Guide: Check the Construction First
A cabinet door is the part you see, but the cabinet box does the daily work. It holds dishes, cookware, countertop weight, and the stress of doors and drawers opening repeatedly. Start your comparison with the parts that will be hidden once the kitchen is complete.
Cabinet box material
Plywood cabinet boxes are a meaningful quality feature. They are generally more resistant to sagging and moisture-related damage than standard particleboard, particularly around the sink base and dishwasher area. In South Florida, where humidity is part of everyday life, material choices and proper installation both deserve attention.
This does not mean every particleboard component is automatically unacceptable. Higher-density engineered panels can perform well in specific applications. Still, homeowners who want a more durable, long-term cabinet package should ask where plywood is used, its thickness, and whether the back panels and shelves are built to support real kitchen loads.
Drawer construction
Open the drawers and look beyond the finish. Dovetail joints are a traditional, dependable method of connecting drawer sides. They create a mechanical interlock that stands up well to the weight of pots, utensils, and everyday use. Full-extension drawer slides also matter because they allow access to the back of the drawer rather than leaving useful storage hidden.
Soft-close slides and hinges are not just a luxury feature. They reduce slamming, help doors close consistently, and make the kitchen feel better organized in daily use. Their quality varies, so it is worth confirming that the hardware is included rather than assumed.
Doors, finishes, and cabinet interiors
Solid wood doors can bring warmth and character, especially in shaker and raised-panel styles. Painted finishes, stained wood, and contemporary slab doors each have different maintenance considerations. Painted doors offer a clean, versatile look but may show chips at high-contact corners over time. Stained finishes can make natural grain more visible, while slab doors create a simpler, modern profile.
Ask about the cabinet interior as well. A durable, easy-to-clean finish and adjustable shelves improve usability long after the renovation is finished. The goal is not to select the most expensive specification in every category. It is to choose a cabinet line where the details match how your household uses the kitchen.
Plan the Layout Before Ordering a Single Cabinet
RTA cabinets are modular, which makes careful planning essential. A cabinet that is only a few inches too wide can disrupt appliance clearances, walkway space, countertop overhangs, or a planned pantry. The best time to solve these issues is on paper, not when boxes are already in the garage.
Measure walls at several points, since older homes and remodeled spaces are rarely perfectly square. Record window and door trim, soffits, outlets, water lines, drain locations, appliance dimensions, and ceiling height. Include the depth of refrigerator doors and the clearance needed to open the dishwasher or oven comfortably.
A useful layout should also reflect how the kitchen functions. Keep frequently used cookware near the range, place trash and recycling close to food prep, and avoid placing a refrigerator door where it blocks the main path through the room. A wider drawer base may serve everyday storage better than several narrow base cabinets. Tall pantry cabinets can be valuable, but only when they do not make the room feel crowded or restrict counter space.
Design guidance is especially helpful when a homeowner is changing the footprint, adding an island, or working around plumbing and electrical conditions. A cabinet plan is connected to countertops, appliances, backsplash, flooring, and installation sequencing. Treating it as a standalone purchase can create avoidable compromises.
Know What Assembly and Installation Require
RTA does not necessarily mean easy for every homeowner. Cabinet assembly requires a clean work area, accurate squaring, careful use of fasteners and adhesive when specified, and enough room to protect finished pieces from damage. A cabinet assembled out of square can make door alignment difficult and cause problems when cabinets are joined together.
Installation adds another layer of precision. Wall cabinets must be secured to appropriate framing. Base cabinets must be leveled and shimmed so countertops sit correctly. Fillers, end panels, crown molding, toe kicks, and trim pieces are what give a modular cabinet layout its finished appearance. These details are often where a kitchen either looks professionally built or visibly pieced together.
Homeowners with solid carpentry experience may choose to assemble cabinets themselves and hire an installer for final placement. Others prefer a full-service approach that includes cabinet design, delivery coordination, assembly, installation, and the related remodel workflow. Neither path is universally better. The right choice depends on your experience, available time, project complexity, and tolerance for managing trades.
Budget for the Complete Kitchen, Not Just the Cabinets
Cabinet pricing is only one part of a renovation budget. Include countertops, demolition, labor, plumbing changes, electrical work, appliances, permits where required, backsplash, flooring repairs, paint, and disposal. If a kitchen plan involves moving walls or relocating plumbing, those decisions can affect the budget more than upgrading a door style.
It is also wise to allow a contingency for conditions behind old cabinets. Uneven walls, water damage near a sink, outdated wiring, and subfloor repairs are common discoveries in established homes. A realistic budget gives you room to address necessary work without sacrificing the cabinet quality that motivated the remodel.
Value comes from selecting durable construction where it counts and avoiding upgrades that do not improve the way you live in the space. For example, quality drawer slides and plywood boxes may deserve priority over decorative accessories that add cost but little everyday function.
Questions to Ask Before You Buy
Before committing to an RTA cabinet line, get specific answers about construction, not just broad product descriptions. Confirm the box material and thickness, door and drawer materials, drawer joint type, hinge and slide brand or specifications, shelf construction, finish warranty, and available sizes. Review how replacement parts are handled if a piece arrives damaged or a component is needed later.
Also ask who is responsible for field measurements, layout approval, delivery inspection, assembly, and installation. Those responsibilities should be clear before an order is placed. For homeowners in Weston, Davie, Miramar, Southwest Ranches, and Pembroke Pines, working with a cabinetry and remodeling team can reduce the gaps that often occur when product sourcing and installation are handled separately.
A well-planned RTA wood kitchen does not need to look like a compromise. When the boxes are built well, the layout is measured carefully, and installation is handled with precision, the result can be an elegant kitchen that supports daily life and protects your remodeling investment for years to come.
