

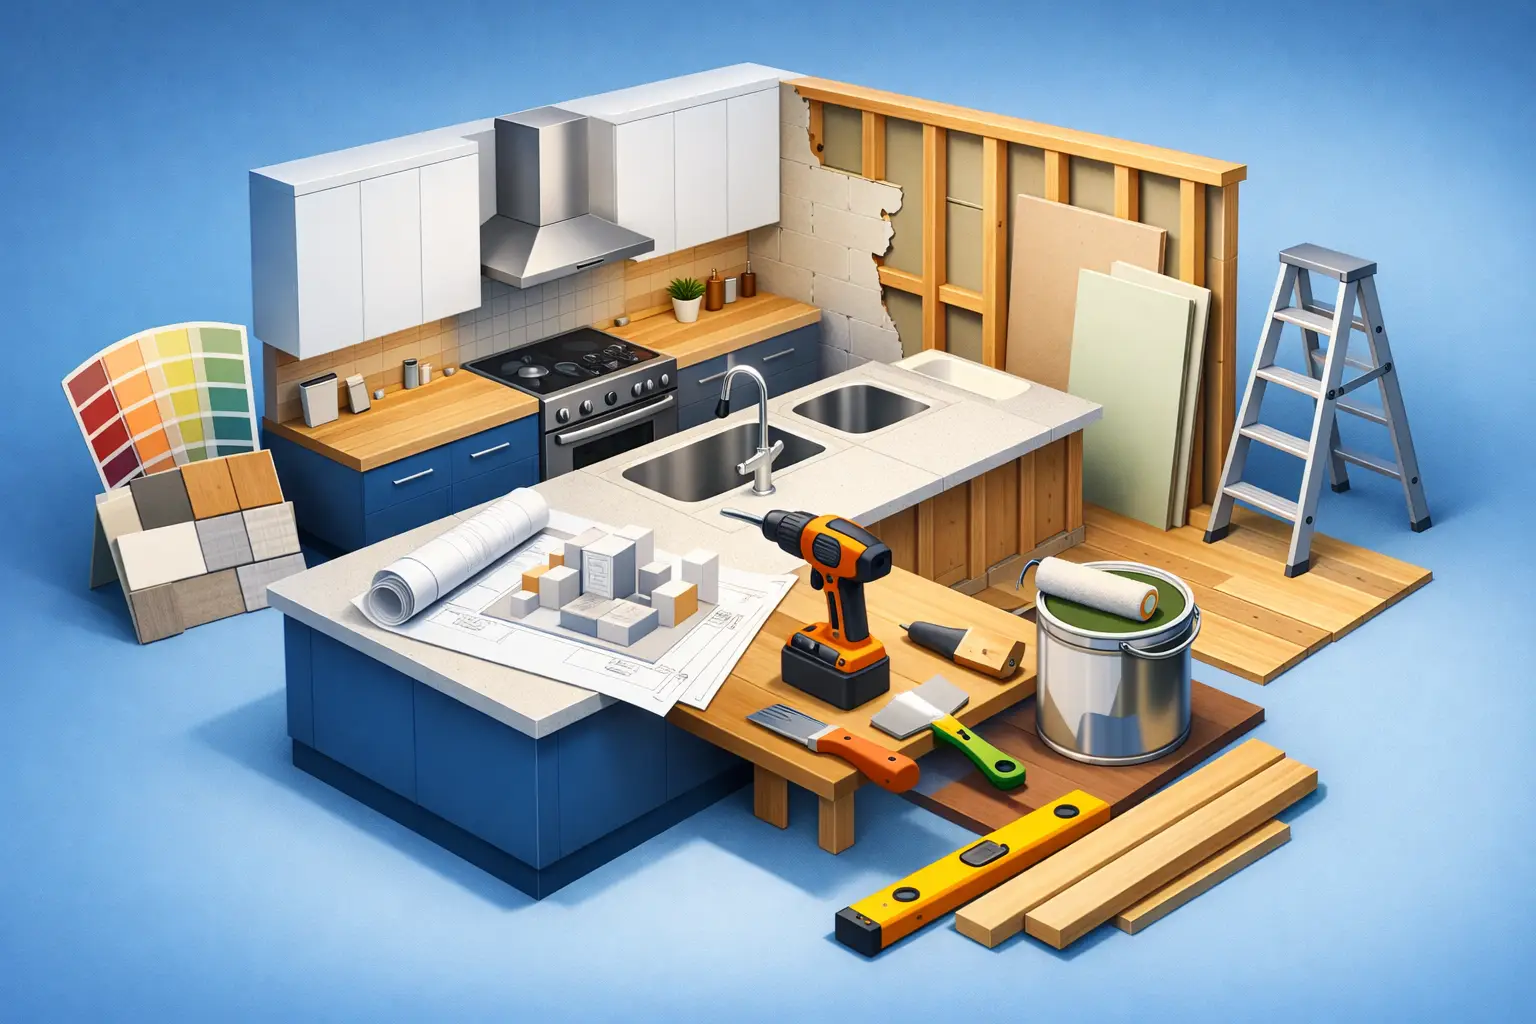

The moment most homeowners decide to remodel is not when they see a beautiful kitchen online. It happens when their own kitchen stops working – cabinets that waste space, drawers that stick, poor lighting, dated finishes, and a layout that turns cooking into extra effort. This kitchen remodeling guide for homeowners is built to help you make clear decisions before demolition starts, so the finished space looks better, functions better, and stays within a realistic budget.
A successful kitchen remodel is rarely about one dramatic choice. It is the result of many practical decisions that need to work together: layout, cabinetry, storage, materials, installation, and schedule. If one piece is handled poorly, the whole project can feel more expensive and less satisfying than it should.
What a kitchen remodeling guide for homeowners should help you decide
Before you compare cabinet styles or countertop colors, define what is actually wrong with your current kitchen. For some homeowners, the biggest issue is appearance. For others, it is lack of storage, inefficient traffic flow, aging materials, or cabinets that were built cheaply and are now failing under everyday use.
That distinction matters because a cosmetic update and a full remodel are not the same project. If your layout works well and your cabinet boxes are in excellent condition, smaller upgrades may be enough. But if the kitchen feels cramped, storage is poorly planned, or the cabinetry is not worth preserving, a more complete renovation often delivers better long-term value.
This is where many budgets get off track. Homeowners start by thinking they need new counters or backsplash tile, then realize the real problem is deeper: the kitchen was never designed around how they use it. When that happens, investing in durable cabinets, better organization, and a smarter layout tends to be money better spent than putting premium finishes on a weak foundation.
Start with budget priorities, not wish lists
A kitchen remodel should begin with budget categories, not inspiration photos. Most homeowners have a target number in mind, but what matters more is how that number is allocated. Cabinets typically represent one of the largest investments because they shape both the appearance and the function of the room. Installation labor, countertops, flooring, electrical work, plumbing adjustments, and finish materials also need room in the budget.
The best approach is to separate your spending into three layers: must-haves, strong preferences, and optional upgrades. Must-haves are the items that solve real problems, such as replacing damaged cabinetry, improving storage, or correcting a poor layout. Strong preferences include finish choices and design details that matter to you but do not affect daily use as much. Optional upgrades are the features that are nice to have if the budget allows.
This structure helps prevent a common mistake: overspending on highly visible surfaces while cutting corners on cabinet construction and installation quality. Homeowners often notice style first, but they live with function every day. Plywood cabinet boxes, dovetail drawers, and soft-close hardware may not be the most photographed details, but they are the features that support durability and a better user experience over time.
Cabinets are the backbone of the remodel
If there is one part of the kitchen worth evaluating carefully, it is the cabinetry. Cabinets do far more than fill wall space. They determine storage capacity, organization, traffic flow, and much of the room’s visual impact.
Frameless cabinets are a strong option for homeowners who want a clean, modern look and better interior access. Because the design removes the face frame, you gain a more efficient opening and a streamlined appearance. In many kitchens, that translates into a more refined finish and more usable space inside each cabinet.
Construction quality matters just as much as style. A cabinet can look attractive in a showroom or online and still fall short in real use. Look closely at the box material, drawer construction, hardware, and finish consistency. Plywood boxes generally offer better durability than lower-grade particleboard construction. Dovetail drawers and soft-close hardware are not just upgrades for appearance – they are practical details that support everyday performance.
For many homeowners, ready-to-assemble wood cabinetry can also offer strong value when paired with proper design support and professional installation. That combination can provide a premium look and solid construction without the markup that often comes with fully custom programs. The trade-off is that planning has to be precise. Cabinet sizing, fillers, appliance clearances, and installation details all need to be handled correctly from the start.
Layout changes should solve a real problem
Not every kitchen needs a dramatic new footprint. Moving plumbing, gas lines, or major electrical components can increase cost quickly, so layout changes should be tied to a clear improvement in function.
If your refrigerator blocks circulation, your sink has no useful landing space, or your cooktop area feels cramped, a layout adjustment may be justified. If your current arrangement works and the main issue is outdated finishes or worn cabinets, keeping the existing footprint can free up money for better materials and construction.
An island is one of the most requested features, but it is not automatically the right answer. In some kitchens, an island improves prep space, storage, and seating. In others, it tightens walkways and makes the room harder to navigate. The room has to support comfortable clearances around appliances and work zones. If it does not, a peninsula or improved perimeter storage may be the better move.
Choose materials for maintenance as much as appearance
A remodel should look polished, but it also needs to fit your daily routine. Busy households need materials that can handle frequent use without constant upkeep.
Countertop selection is a good example. Some homeowners want the natural variation of stone, while others prefer a low-maintenance surface with more predictable performance. Flooring raises similar questions. A material may look high-end but feel unforgiving underfoot or show wear quickly in a busy kitchen.
Cabinet finishes deserve careful thought too. The right door style and color can update the entire room, but practicality still matters. Lighter finishes can brighten the space and help a smaller kitchen feel more open. Darker finishes may add contrast and depth, but they can also make a compact room feel heavier if lighting is limited. It depends on the kitchen, the natural light, and how the cabinetry works with the rest of the home.
The remodel process matters as much as the design
A well-designed kitchen can still become a stressful project if the execution is disorganized. Homeowners often underestimate how much coordination is involved once work begins. Measuring, ordering, demolition, delivery timing, cabinet installation, countertop templating, plumbing reconnects, electrical work, and final touch-ups all need to happen in the right sequence.
This is one reason many homeowners prefer working with a company that can guide both product selection and project execution. When design, cabinetry, and installation planning are handled together, there is usually less guesswork and fewer communication gaps. It becomes easier to catch issues before they turn into delays or change orders.
That is especially helpful in active South Florida households where a kitchen cannot stay out of service for longer than necessary. In areas like Weston, Davie, Miramar, Southwest Ranches, and Pembroke Pines, many homeowners want a remodel that feels elevated but still grounded in practical value. A streamlined process is part of that value.
Common remodeling mistakes to avoid
The biggest remodeling mistakes are usually not dramatic. They are small planning decisions that compound over time. One is underestimating storage needs. Another is focusing so heavily on appearance that workflow gets ignored. A kitchen should allow for easy movement between prep, cooking, cleanup, and everyday storage.
Another mistake is choosing cabinets based only on price without understanding construction differences. Lower pricing can be appealing at first, but poor materials, weak hardware, or inconsistent installation often cost more later in repairs, adjustments, or premature replacement.
Homeowners also run into trouble when they make finish decisions too early. Backsplash, counters, flooring, wall color, and cabinet finish all interact. If selections are made in isolation, the final kitchen can feel disjointed. Good planning means looking at the room as a complete system rather than a series of separate purchases.
How to know you are ready to move forward
You are ready to begin when you can answer a few basic questions with confidence: what problem the remodel is solving, where the budget needs to go first, what level of cabinet quality you expect, and whether the layout truly needs to change. If those answers are still unclear, more planning is not a delay – it is protection against expensive revisions.
A good remodel should leave you with more than a nicer-looking kitchen. It should give you storage that makes sense, cabinets that hold up, finishes that fit your routine, and a space that feels easier to use every day. When those pieces are aligned, the project stops feeling like a gamble and starts feeling like a smart investment in how your home works.
