

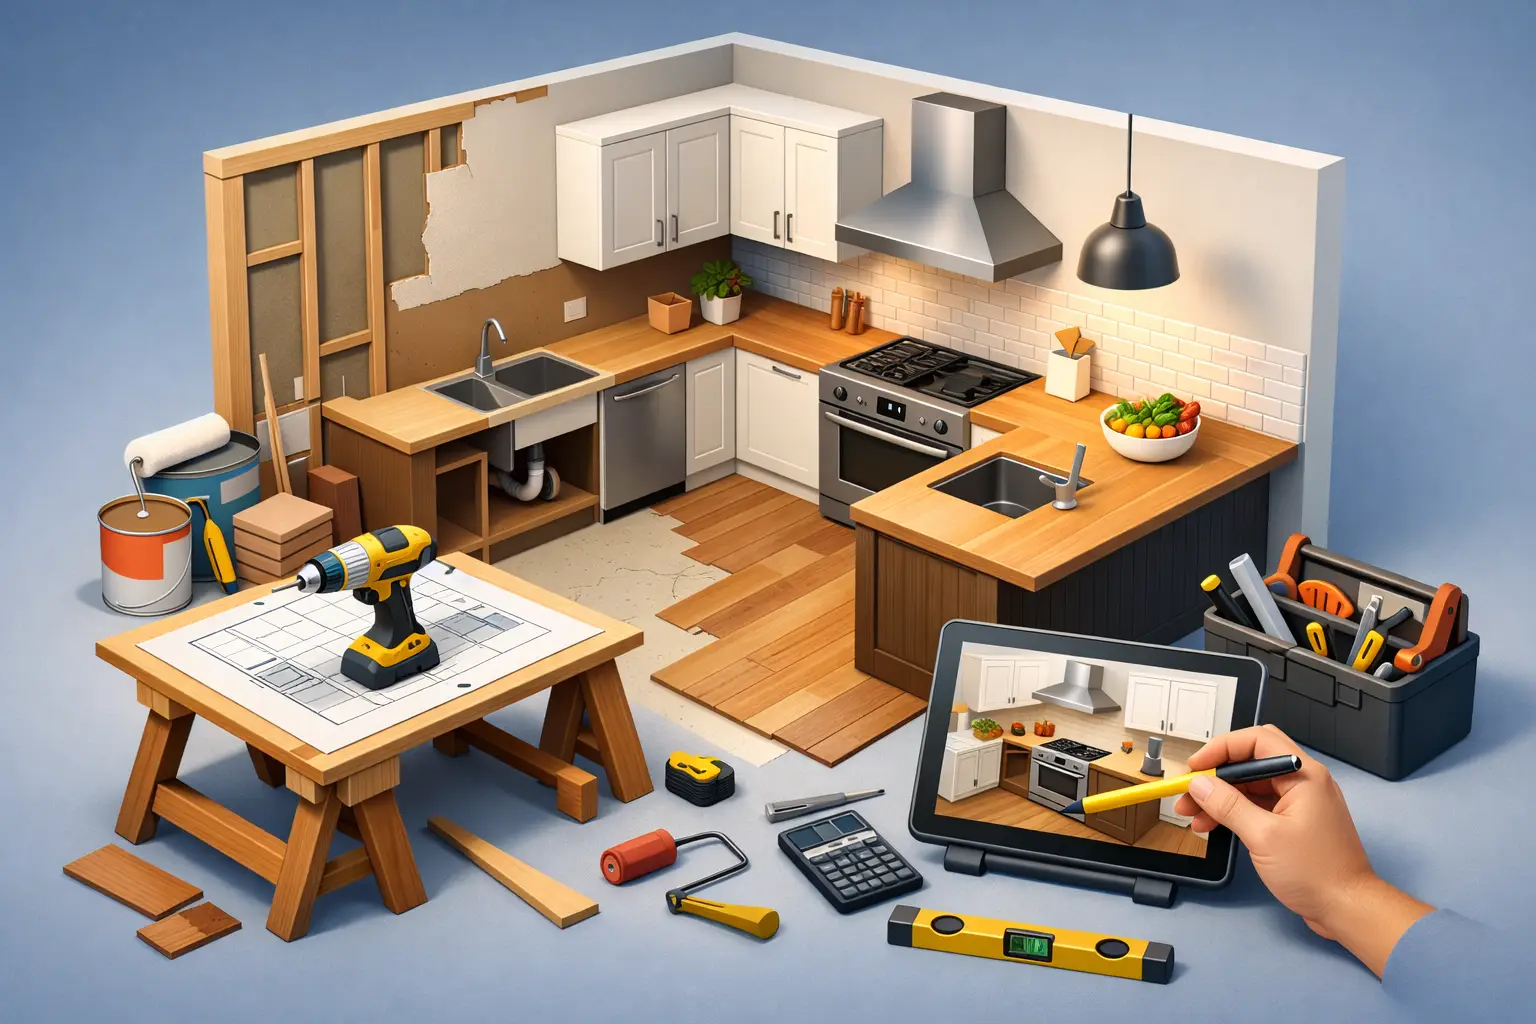

A kitchen remodel usually stops being a fun idea the moment you price countertops, open a wall, or realize your cabinet boxes are not level. That is exactly why homeowners search for how to remodel kitchen diy – not because they want to make every cut and connection themselves, but because they want more control over cost, quality, and decisions.
That approach can work well if you are realistic from the start. A DIY kitchen remodel is not one job. It is a chain of smaller jobs involving layout, cabinetry, demolition, electrical, plumbing, surfaces, and finish details. Some of those tasks are well within reach for a careful homeowner. Others can get expensive fast if they are done twice.
How to remodel kitchen DIY starts with scope
The biggest mistake in a DIY kitchen remodel is treating all projects the same. Replacing cabinets and keeping the existing layout is very different from moving plumbing, relocating appliances, or removing walls. Before you buy anything, decide whether your remodel is a cosmetic update, a functional upgrade, or a full rework.
A cosmetic update usually includes paint, hardware, lighting swaps, backsplash, and possibly countertops. A functional upgrade often adds new cabinets, better storage, improved workflow, and more usable prep space. A full remodel changes the footprint, appliance locations, utilities, and often flooring throughout the room. Your budget, timeline, and stress level all change based on that decision.
If your current kitchen layout already works, keeping sink, range, and dishwasher locations in place can save a substantial amount. In many homes, that one choice makes the difference between a manageable DIY project and a remodel that drags on for months.
Build the budget around cabinets first
Cabinets usually define both the cost and the appearance of the kitchen. Homeowners often focus on countertops because they are visible, but cabinets take up more wall space, provide the daily function, and determine whether the kitchen feels dated or refined.
This is where value matters more than the cheapest sticker price. Low-grade cabinet boxes, thin materials, and poor drawer hardware may reduce upfront cost, but they rarely hold up well in a busy kitchen. Better construction details – plywood boxes, dovetail drawers, soft-close hinges and slides – tend to deliver better long-term value because the kitchen still feels solid after years of use.
For many DIY remodelers, ready-to-assemble wood cabinetry is worth considering. It can lower cost compared with fully custom options while still giving you a more finished look than builder-grade stock cabinets. The trade-off is time. You save money on purchase price, but you need patience for assembly, measuring, leveling, and installation. If you are not comfortable with that part, buying quality cabinets and outsourcing installation can still be a smart budget decision.
Countertops, flooring, backsplash, paint, lighting, sink, faucet, and trim all matter, but if the cabinets are wrong in size, quality, or placement, the entire remodel feels off.
Measure like the project depends on it
It does. Most kitchen remodeling problems start with bad measurements or assumptions.
Measure each wall in multiple places, because walls are rarely straight. Confirm ceiling height, window trim depth, appliance dimensions, plumbing locations, soffit size, and door swing clearance. Check whether the floor is level and whether corners are square. A half-inch error on paper can create a chain reaction once cabinets arrive.
Appliance planning deserves extra attention. A refrigerator that is too deep can choke a walkway. A dishwasher next to a corner cabinet may not open correctly if the handle hits. A range hood that is undersized can undermine an otherwise nice remodel. DIY projects go more smoothly when every major appliance is selected before final cabinet ordering.
If you want a polished result, use the layout phase to improve function instead of only replacing what is there. Deep drawers near the range often work better than lower-door cabinets. A trash pullout near the sink is more practical than a decorative filler. Pantry storage should match how your household actually shops and cooks.
Demo carefully, not quickly
Demolition feels productive, but it is where many avoidable problems start. Before removing anything, turn off water, electricity, and gas where needed. Protect adjacent floors and nearby rooms. If you plan to keep any appliances, flooring sections, or trim, remove them carefully.
Open walls only as much as needed. Once the room is exposed, you may find outdated wiring, plumbing repairs, or moisture damage. That is normal, especially in older homes. The key is leaving room in your budget for surprises instead of spending everything on finishes.
If your home may contain older materials that require special handling, stop and verify before continuing. This is especially important in older South Florida homes that may have gone through partial updates over the years with mixed workmanship.
Know what should stay DIY and what should not
A realistic DIY kitchen remodel is often a hybrid project. Homeowners can handle design planning, demolition, painting, hardware installation, backsplash tile, and even cabinet assembly in some cases. But licensed trades are often the safer and more cost-effective choice for electrical, plumbing modifications, gas work, and countertop templating and installation.
That is not a failure of DIY. It is good project management.
Moving an outlet sounds simple until it affects code spacing. Shifting a sink base sounds easy until drain alignment becomes an issue. Quartz and stone countertops are not practical DIY installs for most homeowners because precise templates, fabrication, seam control, and transport all matter. The money saved by doing everything yourself can disappear quickly if one technical mistake delays the entire schedule.
How to remodel kitchen DIY without wasting money
The smartest DIY remodels are disciplined, not flashy. They do not chase every trend or overbuild for the neighborhood. They spend where daily use and durability matter most.
Cabinets are one of those categories. So are drawer hardware, hinges, and functional storage. Good lighting is another. Under-cabinet lighting, well-placed ceiling fixtures, and brighter prep areas can make a kitchen feel more expensive without forcing a major structural change.
You can often save money by keeping the layout, choosing a practical backsplash tile, and using a simple countertop edge profile instead of paying for decorative upgrades that add little function. Open shelving can reduce some upper cabinet cost, but it also reduces hidden storage and demands tidier day-to-day upkeep. That is a good example of where style and practicality do not always line up.
Flooring is another area where trade-offs matter. Extending the same floor into adjacent living areas creates a cleaner look, but it increases cost and scope. If the kitchen footprint is small, focusing on cabinetry and layout may produce a better return than replacing every surrounding finish.
Installation quality is what people actually notice
Homeowners often assume guests notice brand names or material specs first. Usually, they notice alignment. Crooked reveals, uneven crown lines, poor filler use, and gaps around appliances can make even expensive materials look average.
Cabinet installation is where planning becomes visible. Every box needs to be level, plumb, and properly shimmed. Door and drawer adjustments take time. Filler pieces should look intentional, not like afterthoughts. End panels, toe kicks, and trim details create the finished appearance that separates a quick job from a professional-looking remodel.
This is one reason many homeowners choose a middle path: they manage parts of the remodel themselves but bring in experienced cabinet installers for the critical fit-and-finish stage. For a kitchen that needs to look clean, modern, and durable, that can be money well spent.
Timeline matters more than most homeowners expect
A DIY kitchen remodel affects daily life immediately. You lose access to cooking, cleanup, and storage, and that disruption gets old fast. A rushed project creates mistakes, but an open-ended project creates fatigue.
Order materials before demo whenever possible. Confirm lead times for cabinets, appliances, and countertops. Do not assume every item will arrive complete and damage-free. Build extra time into the plan for corrections, punch-list items, and inspections if your project requires them.
If you are remodeling while living in the home, set up a temporary kitchen area with a microwave, coffee maker, and a basic cleanup station. That small step reduces stress more than most people expect.
For homeowners in places like Weston, Davie, or Pembroke Pines, where households are busy and kitchens are central gathering spaces, timeline discipline is not just convenient. It helps keep the renovation from taking over the house.
When DIY makes sense and when it does not
DIY makes sense when the layout is staying mostly the same, your measurements are solid, and you are comfortable coordinating the sequence of work. It also makes sense when you know where to stop and bring in help.
It makes less sense when walls are moving, utilities need rerouting, cabinet planning is complex, or your schedule leaves no room for delays. In those cases, paying for design guidance, cabinet expertise, or installation support can actually protect the budget.
That is often where a company like Leonardo’s Kitchens can add value. Homeowners do not always need a fully hands-off renovation. Sometimes they need strong cabinetry, practical design input, and professional installation where precision matters most.
The best DIY kitchen remodel is rarely the one where you do every task yourself. It is the one where you make smart decisions, protect your budget, and end up with a kitchen that works better every day than the one you started with.
