

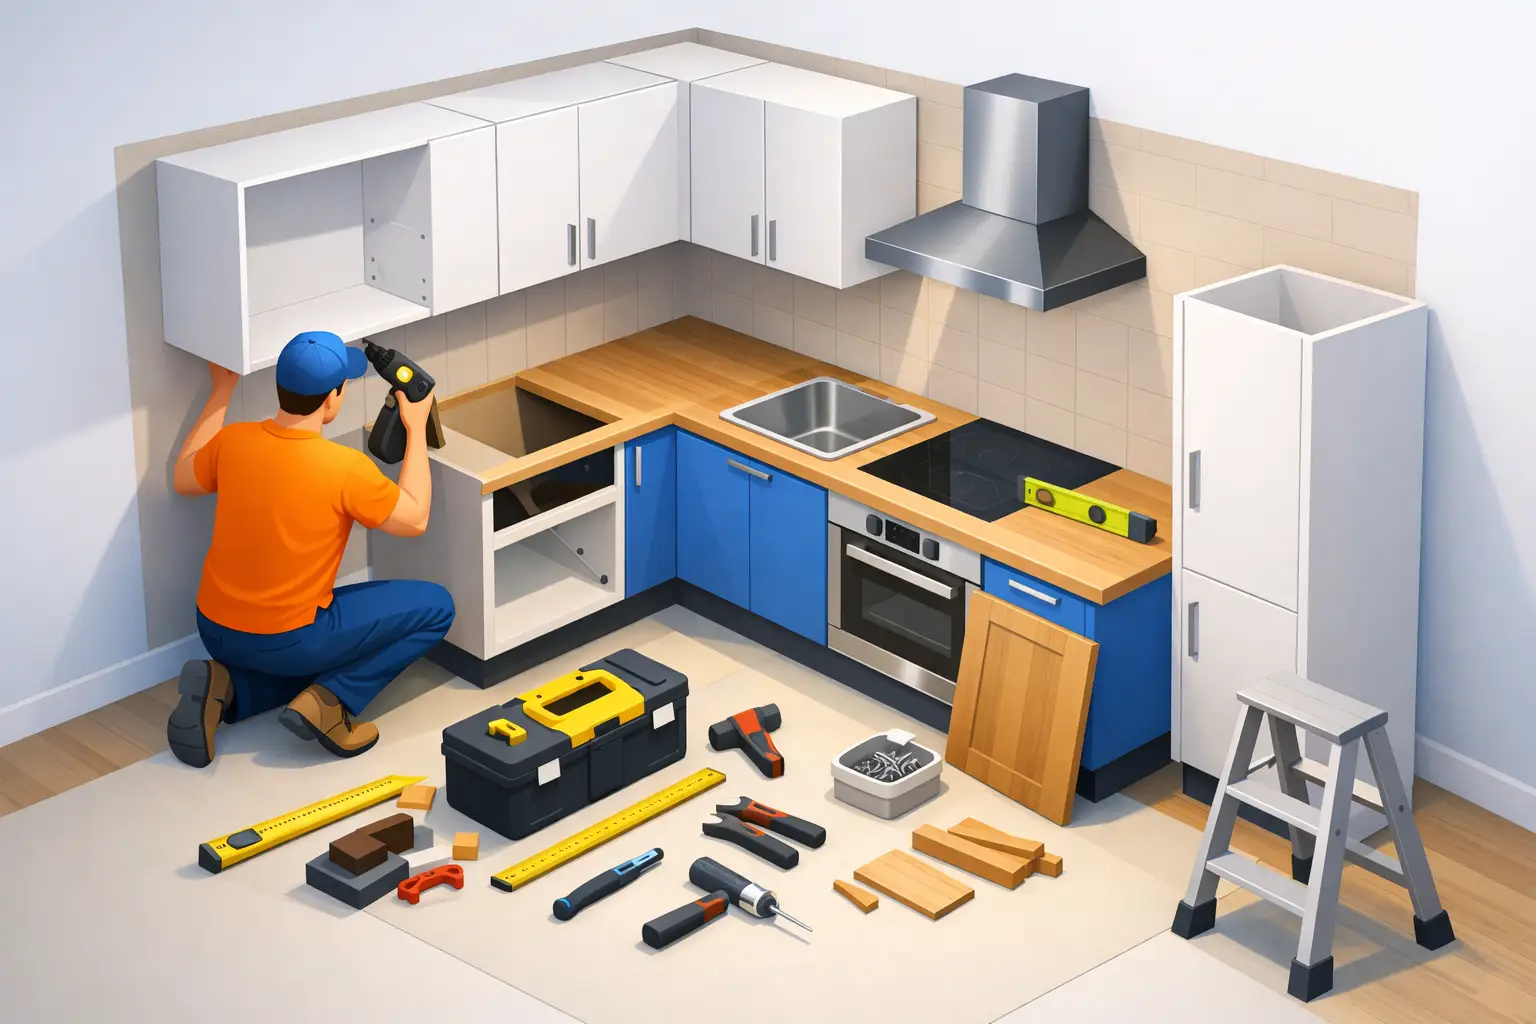

A cabinet install can make an average kitchen look custom – or make a good cabinet line look crooked, tight, and frustrating to use. That is why homeowners searching for how to kitchen cabinets install are usually asking a bigger question: what does it take to get a clean, durable result that still respects the budget?
The short answer is planning, precision, and knowing where mistakes usually happen. Cabinet installation is not just a matter of hanging boxes on a wall. The floor may be out of level, the walls may bow, plumbing may land in awkward places, and one small layout error can throw off appliance spacing, countertop fit, and door alignment. If you want a kitchen that looks refined and works well every day, the install phase matters as much as the cabinet quality itself.
How to Kitchen Cabinets Install Without Costly Mistakes
The first step is confirming the layout before a single cabinet goes in. That means checking appliance widths, sink base placement, filler requirements, corner clearances, and where doors and drawers will open. A plan that looks fine on paper can fail in the room if the dishwasher cannot clear a handle or the refrigerator panel crowds a walkway.
In practical terms, installers begin by locating the high point of the floor and marking level reference lines on the walls. This matters because base cabinets must follow a level line, not a sloping floor. If you install bases directly off an uneven floor without shimming correctly, the countertop can end up out of level and doors may drift open on their own.
Wall conditions matter just as much. Stud locations need to be found and marked clearly. Fastening cabinets only to drywall is not enough. The weight of wall cabinets, dishes, and daily use requires secure attachment into framing. With frameless cabinets, precision is even more visible because reveals and alignment are tighter, and mistakes stand out faster.
Preparing the Room Before Cabinet Installation
Good prep saves time and protects the finish result. Old cabinets should be removed carefully, walls repaired where needed, and flooring decisions finalized before installation begins. In some remodels, flooring runs under the cabinets. In others, cabinets go in first and flooring is cut around them. Either approach can work, but the sequence affects finished heights and appliance fit.
Electrical and plumbing rough-ins should also be confirmed before install day. If a drain line sits too high behind the sink base, or an outlet lands directly behind a drawer bank, the cabinet may need field modifications. Those changes are sometimes manageable, but they are rarely ideal. It is better to catch those issues early than to force fixes after boxes are already secured.
Cabinets themselves need inspection before installation. Check for shipping damage, verify sizes, and make sure all fillers, panels, trim pieces, and hardware are on site. A missing finished end panel or the wrong-width pantry cabinet can stop progress quickly.
Start With the Wall Cabinets or Base Cabinets?
Many installers prefer to hang wall cabinets first. The reason is simple: it leaves the floor area open and reduces the chance of damaging base cabinets while lifting and fastening upper units. If the room is tight, this approach can make the work cleaner and safer.
That said, there are cases where base cabinets go in first, especially when tall cabinets or full-height pantry units anchor the layout. The right sequence depends on the design. A kitchen with several stacked cabinets, decorative panels, or appliance surrounds often benefits from a more customized order of operations.
Installing Base Cabinets the Right Way
Base cabinets do most of the visual and functional heavy lifting in a kitchen. They support the countertop, define sink and appliance positions, and establish the line for everything above. The install usually begins in a corner or at the most critical reference point in the layout.
Each cabinet is set to the level line using shims as needed. Cabinets are clamped together, faces aligned, and then fastened to each other before being secured to the wall. This helps keep the run straight and prevents small gaps from showing between units. In frameless cabinetry, those front edges need to stay especially consistent because the clean modern look depends on tight alignment.
Shimming is normal, not a sign that something is wrong. Most homes have some variation in floors and walls. The goal is not to force the cabinet to match an uneven surface. The goal is to create a level, stable cabinet run and then trim or conceal gaps properly where needed.
Sink bases need extra attention because plumbing cutouts weaken the box if they are oversized or poorly placed. Range openings and dishwasher spaces also need to be measured carefully. If the opening is off, the appliance may not slide in cleanly or may leave awkward gaps that are hard to hide later.
Hanging Wall Cabinets Securely
Wall cabinets should be supported during installation with either a temporary ledger board or reliable lifting support. This keeps the cabinet at the correct height while fasteners are driven into studs. Rushing this step can lead to twisted boxes or uneven top lines.
Installers typically start with the corner cabinet or the unit that controls the rest of the run. As with base cabinets, adjoining wall cabinets are clamped, aligned, and screwed together before final fastening. Door adjustments come later. The first priority is getting the cabinet boxes straight, plumb, and solid.
Because upper cabinets are so visible, even a small alignment issue can affect the entire kitchen. Crown details, light rail, and stacked configurations all depend on a clean install. If one cabinet is slightly low or out of plumb, the trim work tends to reveal it rather than hide it.
Where DIY Cabinet Installation Gets Risky
Some homeowners can handle a straightforward install, especially in a small kitchen with simple wall conditions and ready-to-assemble cabinets. But there is a difference between assembling cabinet boxes and installing them accurately in a real remodel environment.
The risk usually shows up in the details. A cabinet run may look acceptable at first, then problems appear when countertops are templated, backsplash lines are uneven, or drawer fronts do not align as expected. Saving on labor can make sense in limited situations, but a bad install can reduce the value of otherwise good cabinetry.
This is where a full-service approach often helps. When design, cabinet selection, and installation are coordinated together, there is less guesswork. If the kitchen includes frameless cabinets, upgraded wood finishes, panels, fillers, and appliance considerations, the installation becomes less about hanging boxes and more about executing a system correctly.
Why Cabinet Quality and Installation Need to Work Together
A well-built cabinet still depends on proper installation to perform the way it should. Plywood cabinet boxes, dovetail drawers, and soft-close hardware all add value, but only when the boxes are square, level, and secured correctly. Otherwise, doors can shift, drawer action can feel off, and reveals can look inconsistent.
That is also why the cheapest install quote is not always the best value. Homeowners are usually better served by looking at the total result: finish quality, alignment, durability, and how smoothly the project moves from demolition to final punch list. In markets like Weston, Davie, Miramar, Southwest Ranches, and Pembroke Pines, many remodels involve older homes where walls and floors are rarely perfect. Experience matters in those conditions.
Final Adjustments That Separate an Average Install From a Clean One
Once the cabinets are in place, the final adjustments make a noticeable difference. Doors are aligned, drawer fronts are tuned, fillers are scribed where needed, and finished panels are fitted cleanly. Trim details, toe kicks, and hardware placement also affect how polished the kitchen feels when the job is done.
This is not the stage to rush. A kitchen can be structurally installed and still look unfinished if reveals are uneven or panels are poorly fitted. On the other hand, careful final adjustment helps affordable cabinets look more refined and intentional.
If you are planning a remodel, the best way to approach cabinet installation is to treat it as a precision phase, not an afterthought. The right cabinets matter, but the right fit is what turns them into a kitchen you enjoy using every day.
