

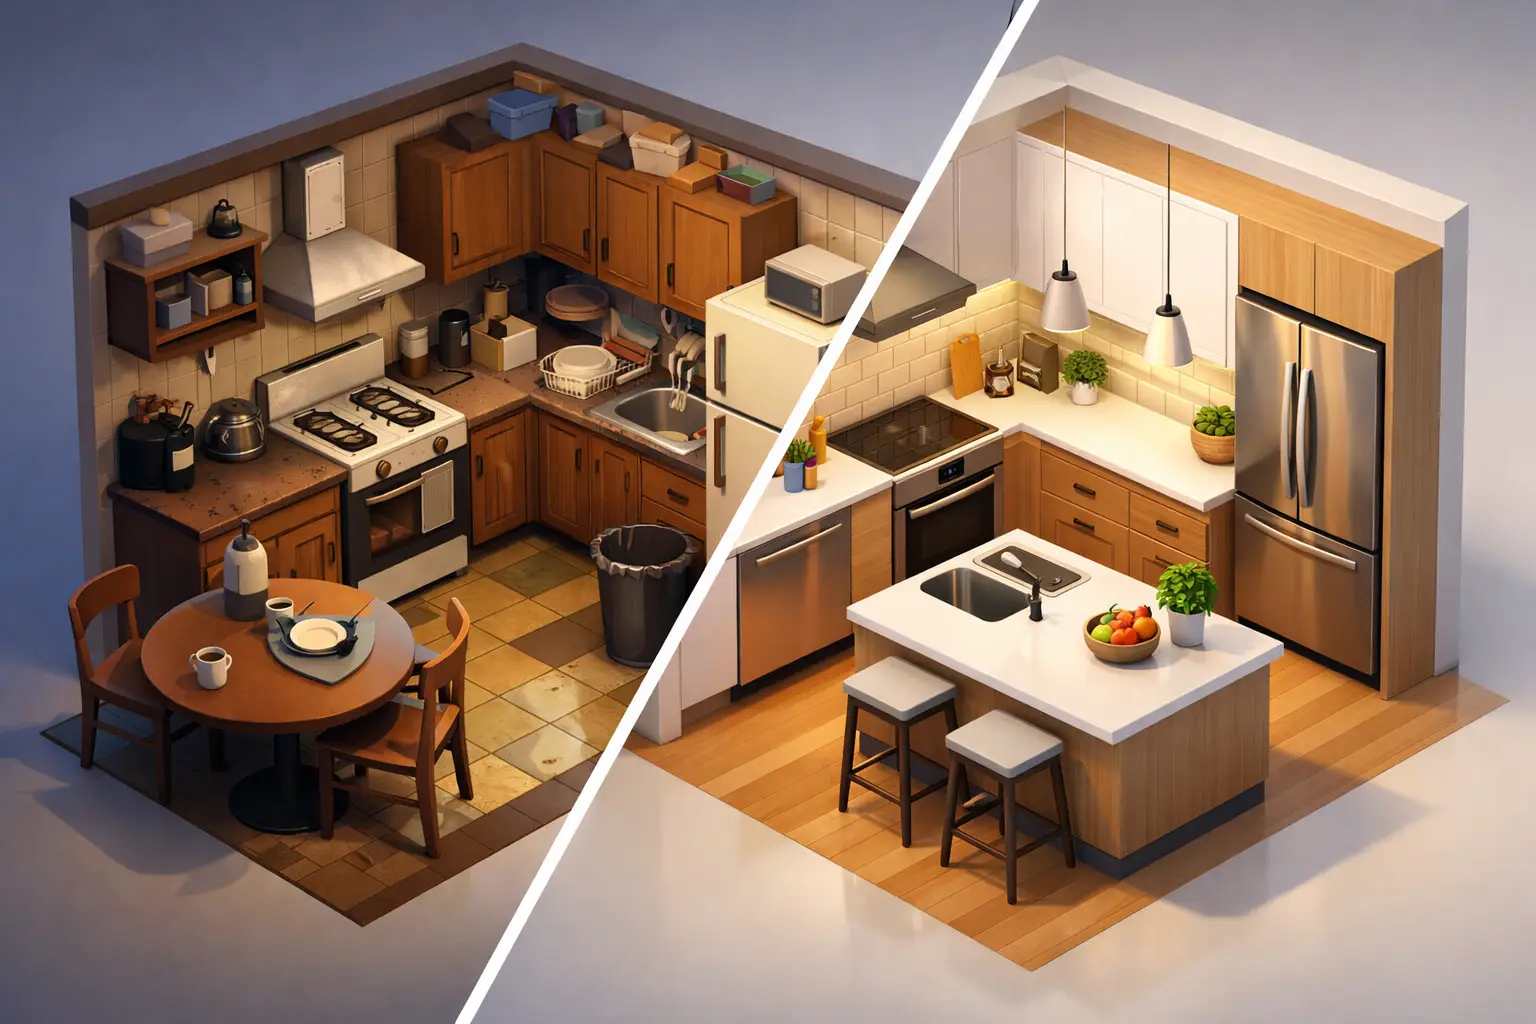

A strong small kitchen remodel before after result usually has less to do with square footage and more to do with decisions. In most outdated kitchens, the real problems are familiar – bulky cabinets, poor storage, weak lighting, dead corners, and a layout that makes everyday cooking harder than it should be. The difference after remodeling is not just visual. It is a kitchen that works better every day.
That is why before-and-after kitchen transformations are so useful for homeowners. They show what actually changes when a remodel is planned around function, cabinet quality, and budget discipline instead of trend-chasing. In a smaller kitchen, every inch matters, so the right updates have to do more than look good in photos.
What a small kitchen remodel before after really shows
Before a remodel, many small kitchens feel crowded even when they are not filled with people. Upper cabinets may hang too low, the refrigerator may interrupt the work zone, and storage often depends on deep shelves where items disappear behind each other. You also see finishes that visually shrink the room – dark, dated doors, heavy trim profiles, worn countertops, and lighting that leaves corners dim.
After a good remodel, the space tends to feel calmer and easier to use. That does not always mean walls were moved. In many cases, the biggest gains come from reworking cabinet sizes, improving internal storage, choosing lighter finishes, and making appliances fit the room instead of dominating it. A small kitchen can look significantly larger when the cabinetry is cleaner, the sightlines are simpler, and the workflow makes sense.
This is one reason frameless cabinetry often makes sense in compact kitchens. Because the construction allows easier access and more usable interior space, homeowners get a practical storage upgrade without increasing the footprint. When paired with plywood cabinet boxes, dovetail drawers, and soft-close hardware, the result is not just cleaner-looking cabinetry but cabinetry that holds up under daily use.
The biggest changes happen in the layout
If you compare almost any successful small kitchen remodel before after, layout is usually the hidden reason the finished room feels better. People often assume they need a full expansion, but many kitchens improve dramatically just by correcting a few inefficient placements.
A sink centered badly under a window may leave no workable prep space. A range jammed into a corner can make cooking uncomfortable and difficult to clean around. A refrigerator placed at the end of a narrow run may block traffic every time the door opens. These are small planning issues that create constant frustration.
After remodeling, the best layouts create clear work zones. Prep, cooking, cleanup, and storage should support each other. In a galley kitchen, that may mean keeping major functions on opposing walls with proper clearance. In an L-shaped kitchen, it may mean opening a corner and using better cabinet accessories so storage is easier to reach. In some homes, removing a short soffit or replacing a bulky peninsula with a better-scaled one changes the room more than expensive finish upgrades ever could.
This is where professional design guidance matters. A cabinet plan should not be treated like a furniture order. In a small kitchen, cabinet widths, drawer locations, filler use, and appliance spacing all affect daily performance.
Cabinets are often the most visible before-and-after upgrade
When homeowners think about the before-and-after effect, cabinets usually carry the transformation. They take up the most visual space, and they influence storage, organization, and overall style.
Older small kitchens often have cabinet boxes that waste space, doors with dated profiles, and drawers that are too few or too shallow. Sometimes the cabinet condition is poor enough to justify full replacement. In other cases, the layout itself is the problem, and replacing the cabinets creates an opportunity to correct both function and appearance at once.
Frameless cabinets are especially effective in smaller rooms because they provide a more streamlined look and efficient access. Flat-panel or simple shaker fronts can help a kitchen feel current without becoming overly trendy. White, warm wood, light gray, and soft greige finishes remain practical choices because they reflect light and adapt well to different countertop and backsplash selections.
Value matters here. Homeowners do not need luxury-showroom pricing to get durable construction details. Well-built cabinets with plywood boxes, quality drawer construction, and dependable soft-close hardware often deliver the balance people actually want – a refined result with lasting performance and a budget that still makes sense.
Why lighting changes the after more than people expect
Poor lighting is one of the most common reasons a small kitchen feels older and tighter than it is. A single ceiling fixture can leave counters shadowed and make the room feel flat. That is why lighting plays such a big role in before-and-after transformations.
Under-cabinet lighting improves task visibility and makes countertops more usable. Recessed ceiling lights can distribute light more evenly without cluttering the ceiling plane. Decorative fixtures over a peninsula or small island can add style, but they need to be scaled carefully. In a compact kitchen, oversized pendants often create visual congestion instead of polish.
The after effect is not just brightness. It is definition. The backsplash reads more clearly, cabinet color looks more accurate, and the whole room feels cleaner. Good lighting also helps justify simpler finish choices because the space already feels more finished.
Countertops and backsplashes should support the room, not compete with it
In a small kitchen, busy materials can make the room feel crowded. That does not mean everything has to be plain, but there should be visual control. Many successful remodels use countertops and backsplashes to simplify the room rather than add noise.
Quartz remains a practical choice for many homeowners because it offers durability, a clean appearance, and straightforward maintenance. In smaller kitchens, lighter countertop colors often help open the space. A full-height backsplash can look excellent, but it depends on the budget and the overall design. Sometimes a standard backsplash in a quiet tile is the smarter use of money, especially if the cabinetry and layout are doing most of the visual work.
The key is proportion. If the cabinets have a strong wood grain or the floor has movement, the counters and backsplash may need to stay restrained. If the cabinetry is simple and neutral, there may be more room for texture. The best after photos feel coordinated, not crowded.
Storage is where homeowners feel the remodel every day
The most satisfying part of a small kitchen remodel is often not what guests notice first. It is what the homeowner notices every morning. Deep drawers for pots, better trash pull-outs, tray storage, and cabinet interiors designed around actual kitchen habits can completely change how a small space functions.
Before remodeling, many kitchens rely on stacking, overfilling, and making do with inaccessible corners. After remodeling, storage becomes intentional. Pots go into drawers instead of low shelves. Spices and utensils get dedicated space. Pantry items become easier to see and rotate. Even a few well-planned changes can reduce clutter on counters, which immediately helps the kitchen look larger.
This is one area where cutting corners usually backfires. A beautiful kitchen with poor storage still feels frustrating. Good cabinet planning should reflect how the household cooks, shops, and organizes, not just how the room photographs.
Budget decisions that create the best before-and-after payoff
Not every small kitchen needs a full gut renovation. The right scope depends on cabinet condition, layout limitations, and how long the homeowner plans to stay in the home. But in general, the biggest payoff comes from prioritizing the parts of the kitchen that affect both use and appearance.
Cabinet replacement usually deserves serious consideration because it influences storage, layout, and the overall visual result. Countertops, lighting, and a coordinated backsplash often follow. Flooring may or may not need to be included, depending on condition and whether the existing floor works with the new design. Appliance upgrades can be worthwhile, but only if sizing and performance fit the room.
It also helps to think beyond material cost alone. A lower-priced option that installs poorly, wears quickly, or wastes space may cost more over time. For homeowners in areas like Weston, Davie, and Pembroke Pines, where kitchen updates can support both everyday comfort and resale appeal, the smarter investment is often a remodel built around durable cabinetry and a clear installation plan.
A company such as Leonardo’s Kitchens can be valuable in that process because cabinet selection, design support, installation, and remodel coordination are treated as part of one solution instead of separate moving pieces. That tends to reduce mistakes and make budget decisions more informed.
Small kitchen remodel before after success comes from restraint
The most convincing transformations are rarely the ones with the most features. They are the ones where every decision serves the room. Better cabinet construction, a cleaner layout, stronger lighting, and thoughtful storage usually outperform a long list of upgrades with no clear plan behind them.
If your kitchen feels dated, cramped, or inefficient, the answer is not always more space. Sometimes it is a better use of the space you already have. The right remodel should leave you with a kitchen that looks refined, functions smoothly, and feels easier to live with long after the before-and-after photos stop getting attention.
